MLS #: Type: Approx. SQFT: Basement:
List Date
List Price
Last Status
Sold Date
Sold Price
Days On Market
0000-00-00
$00000
Lsd
Nov 23, 2020
$3,600
0000-00-00
$00000
Lsd
Jul 11, 2019
$3,900
0000-00-00
$00000
Lsd
Oct 20, 2017
$3,700
0000-00-00
$00000
Ter
N/A
N/A N/A
0000-00-00
$00000
Sld
Jun 07, 2017
$1,300,000
0000-00-00
$00000
Sld
Jul 09, 2013
$845,600
0000-00-00
$00000
Sld
Apr 02, 2004
$525,000
Well Maintained 3 Bdrm Detached House In Davisville Village. Minutes Walk To Eglinton Subway Station, Eglinton LTR. Gas Furnace And Cac 2016. Complete Renovation. Hardwood Floor Throughout. 8Mins Drive To Upper Canada College. Walking Distance To Eglinton Jr Ps, Hodgson Sr Ps. Close To All Amenities.
Date Listed: Tuesday, August 25, 2026 Listing Brokerage: Right At Home Realty - Disclaimer: The information contained in this listing has not been verified by Right At Home Realty and should be verified by the buyer. City: Toronto
More 3 bedrooms homes for lease in Toronto
Neighbourhood: Mount Pleasant West Major Intersection: Yonge/Eglinton Full Address: 174 Hillsdale Avenue E, Toronto, M4S 1T5, Canada, ON, Canada Living Room: hardwood floor, Pot Lights, Gas Fireplace Amenities: Taxes: $0.00 (null)
Living 15 x 10 ft 150 sq ft
Dining 12 x 10 ft 120 sq ft
12 x 9 ft 108 sq ft
Primary 15 x 11 ft 165 sq ft
2nd Br 11 x 9 ft 99 sq ft
3rd Br 11 x 8 ft 88 sq ft
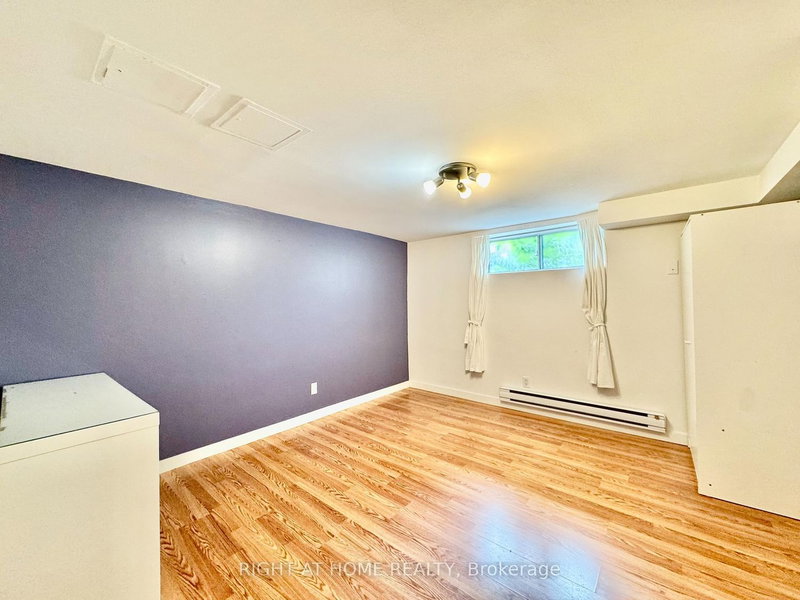
Rec 22 x 10 ft 220 sq ft
Listed 34 days ago.
Lower Apartment-1196 Avenue Road
Lawrence Park South, Toronto #C13727018
Listed 11 days ago.
Main-150 Davisville Avenue
Mount Pleasant West, Toronto #C13817568
Listed 75 days ago.
271 St Clair Avenue E
Rosedale-Moore Park, Toronto #C13590834
Listed 2 days ago.
MAIN-12 Highbourne Road
Yonge-St. Clair, Toronto #C13856732
Listed 13 days ago.
425 Broadway Avenue
Leaside, Toronto #C13811904
Listed 2 days ago.
629 Duplex Avenue
Lawrence Park South, Toronto #C13857350
Listed 17 days ago.
47 Maxwell Avenue
Yonge-Eglinton, Toronto #C13796862
Listed 38 days ago.
350 Roselawn Avenue
Yonge-Eglinton, Toronto #C13718580
Listed 2 days ago.
10 Noel Avenue
Leaside, Toronto #C13853842
Listed 11 days ago.
370 Hillsdale Avenue E
Mount Pleasant East, Toronto #C13819660





 Share
Share


 3
3 3
3 21.33 x 134 ft lot