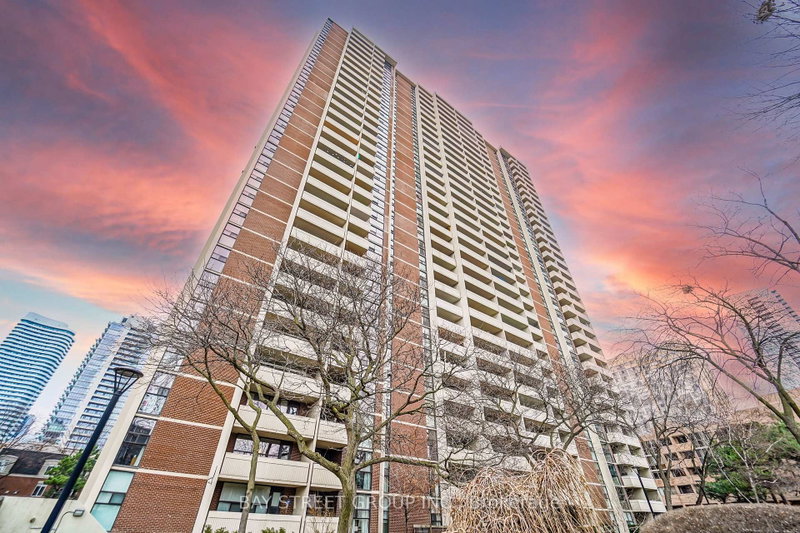
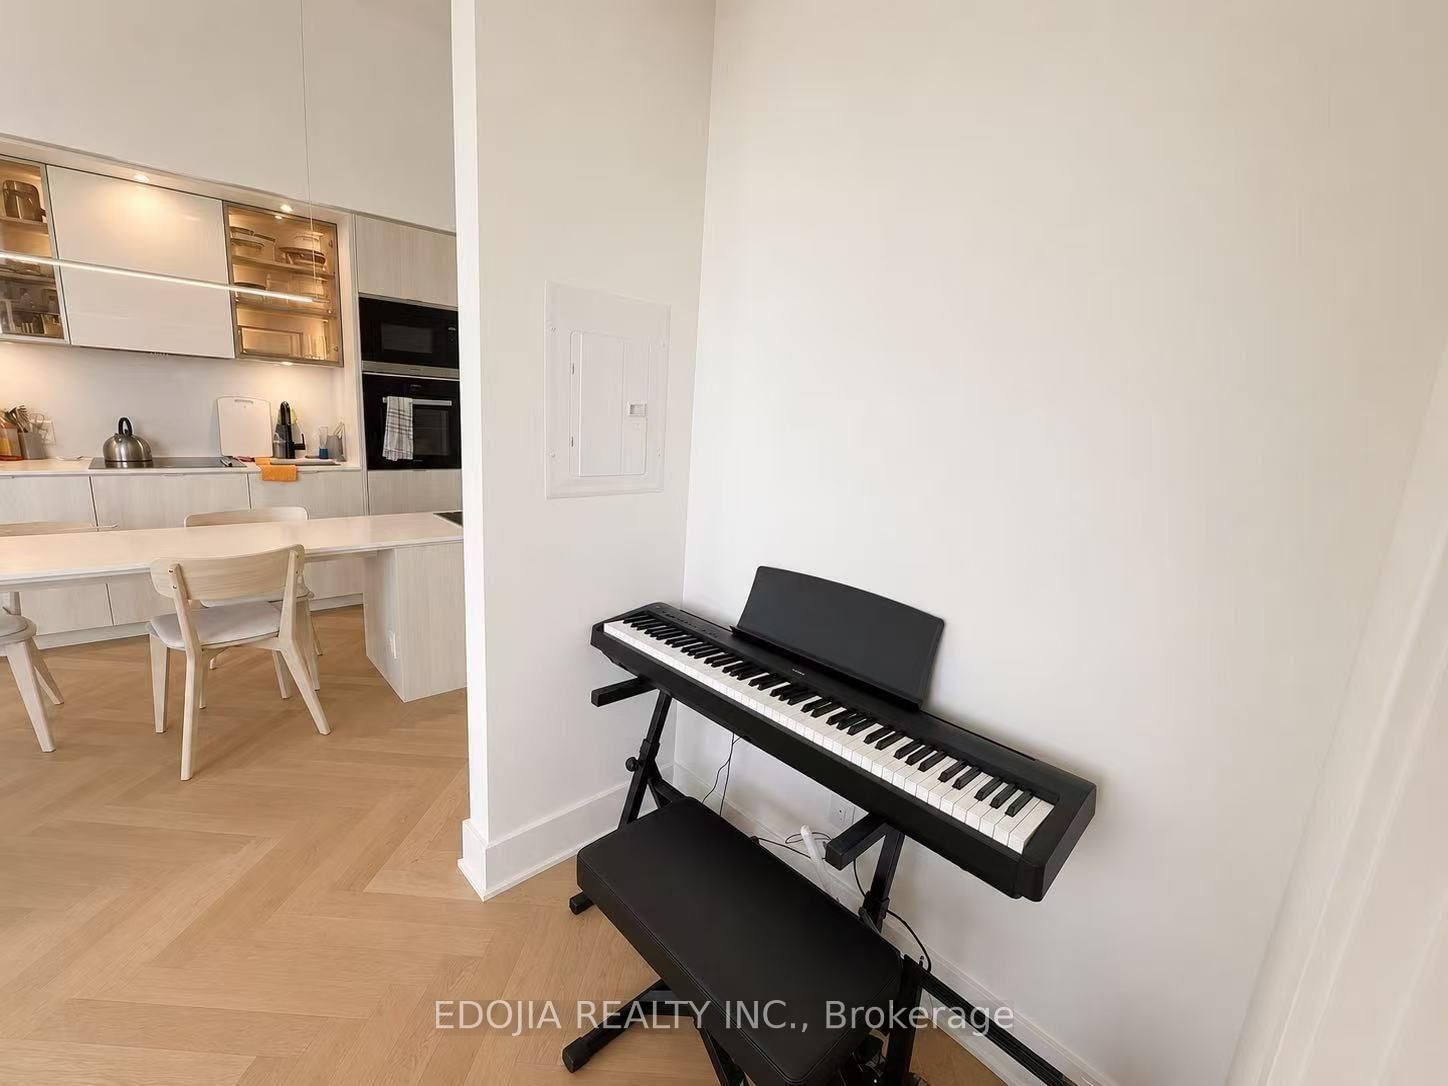
Welcome to 11 Yorkville-an exceptional residence extensively upgraded beyond builder standards and originally customized for owner occupancy. Every detail has been thoughtfully selected, from the elegant herringbone flooring and premium finishes to the sophisticated designer kitchen featuring a full Miele appliance package, wine fridge, upgraded cabinetry, and oversized waterfall island. Soaring 10-ft ceilings and floor-to-ceiling windows flood the home with natural light, creating a bright and refined living space. Complete with custom blinds, ensuite laundry, parking, and exclusive upper-floor elevator access. Enjoy breathtaking panoramic views of Lake Ontario, the Toronto skyline, and lush greenery from your private balcony. Residents benefit from two levels of luxury amenities, 24-hour concierge service, and an unbeatable Yorkville location just steps to world-class shopping, fine dining, the University of Toronto, TTC, and the ROM. A truly turnkey luxury home with extensive owner-selected upgrades rarely found in the building.
Listing Brokerage: Edojia Realty Inc. - Disclaimer: The information contained in this listing has not been verified by Edojia Realty Inc. and should be verified by the buyer.





 Share
Share




 2
2 2
2 1
1