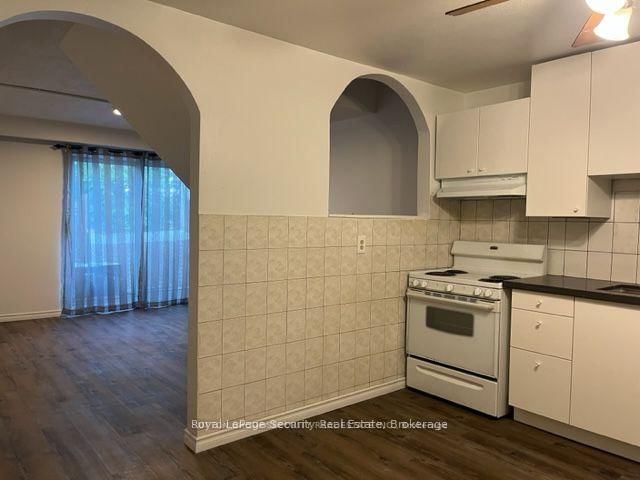
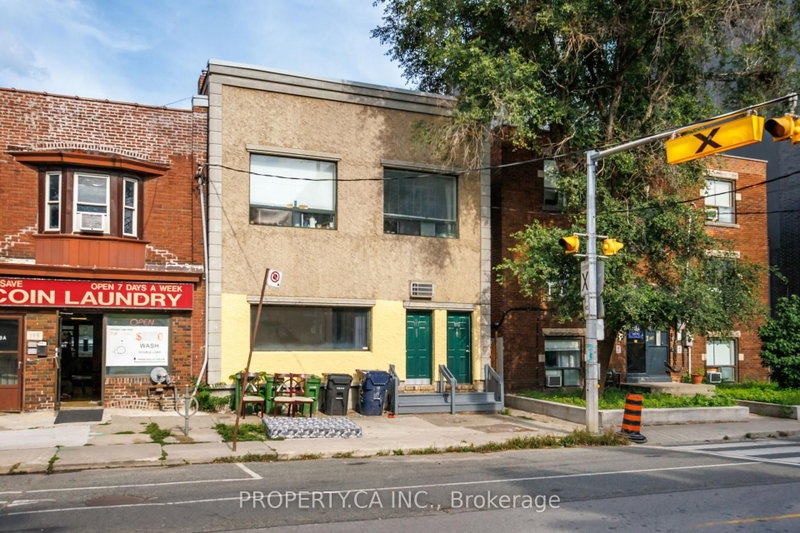
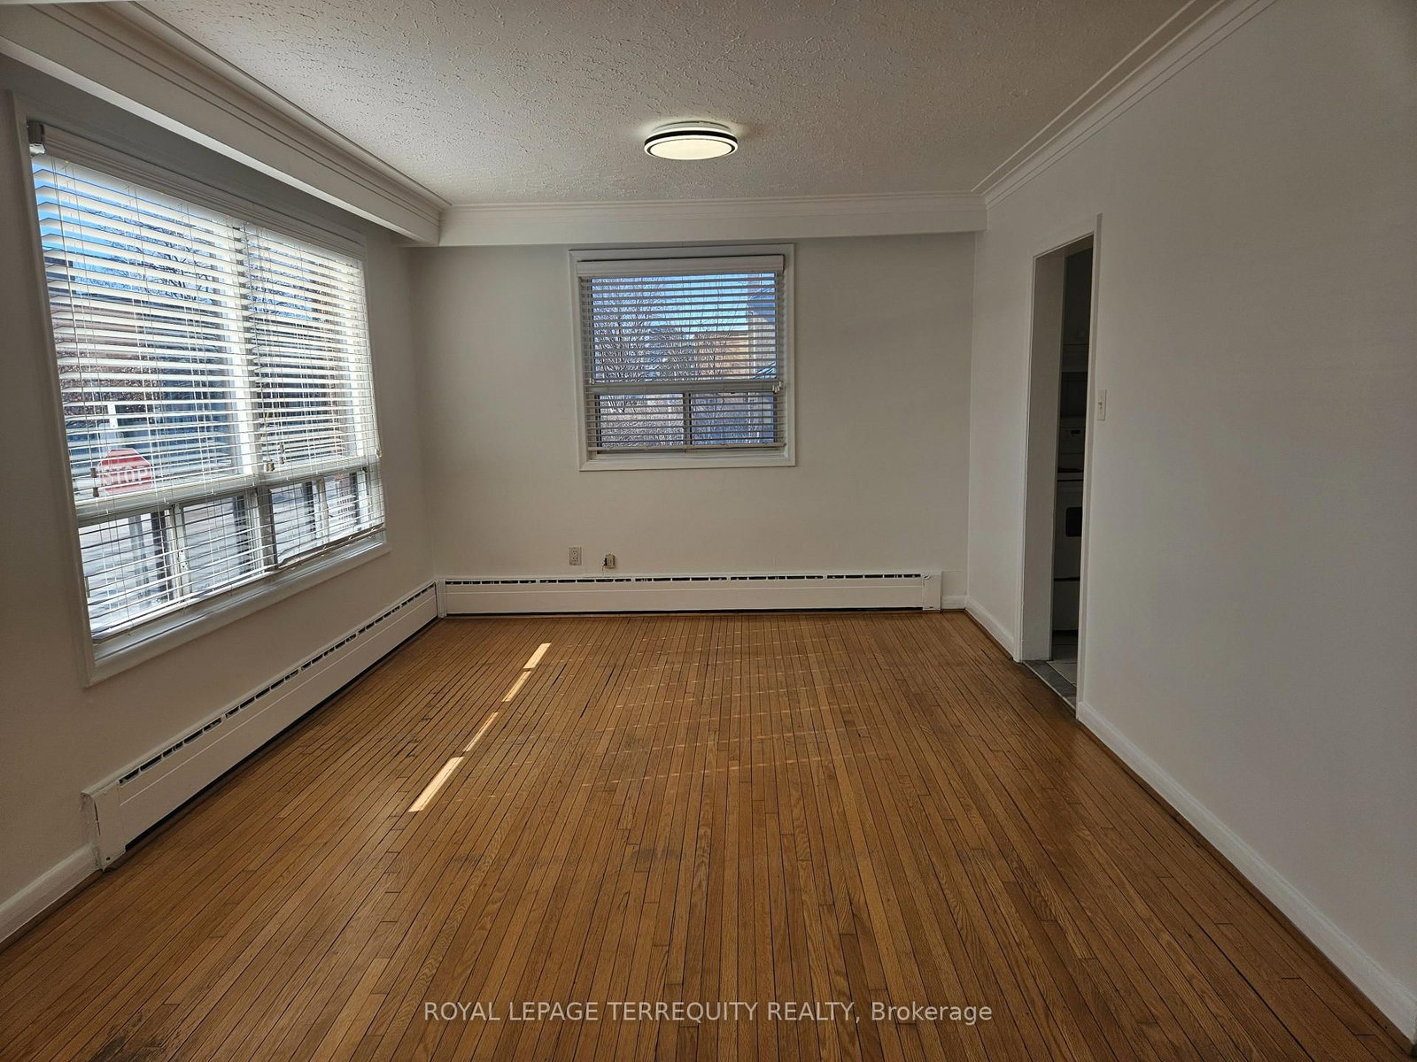
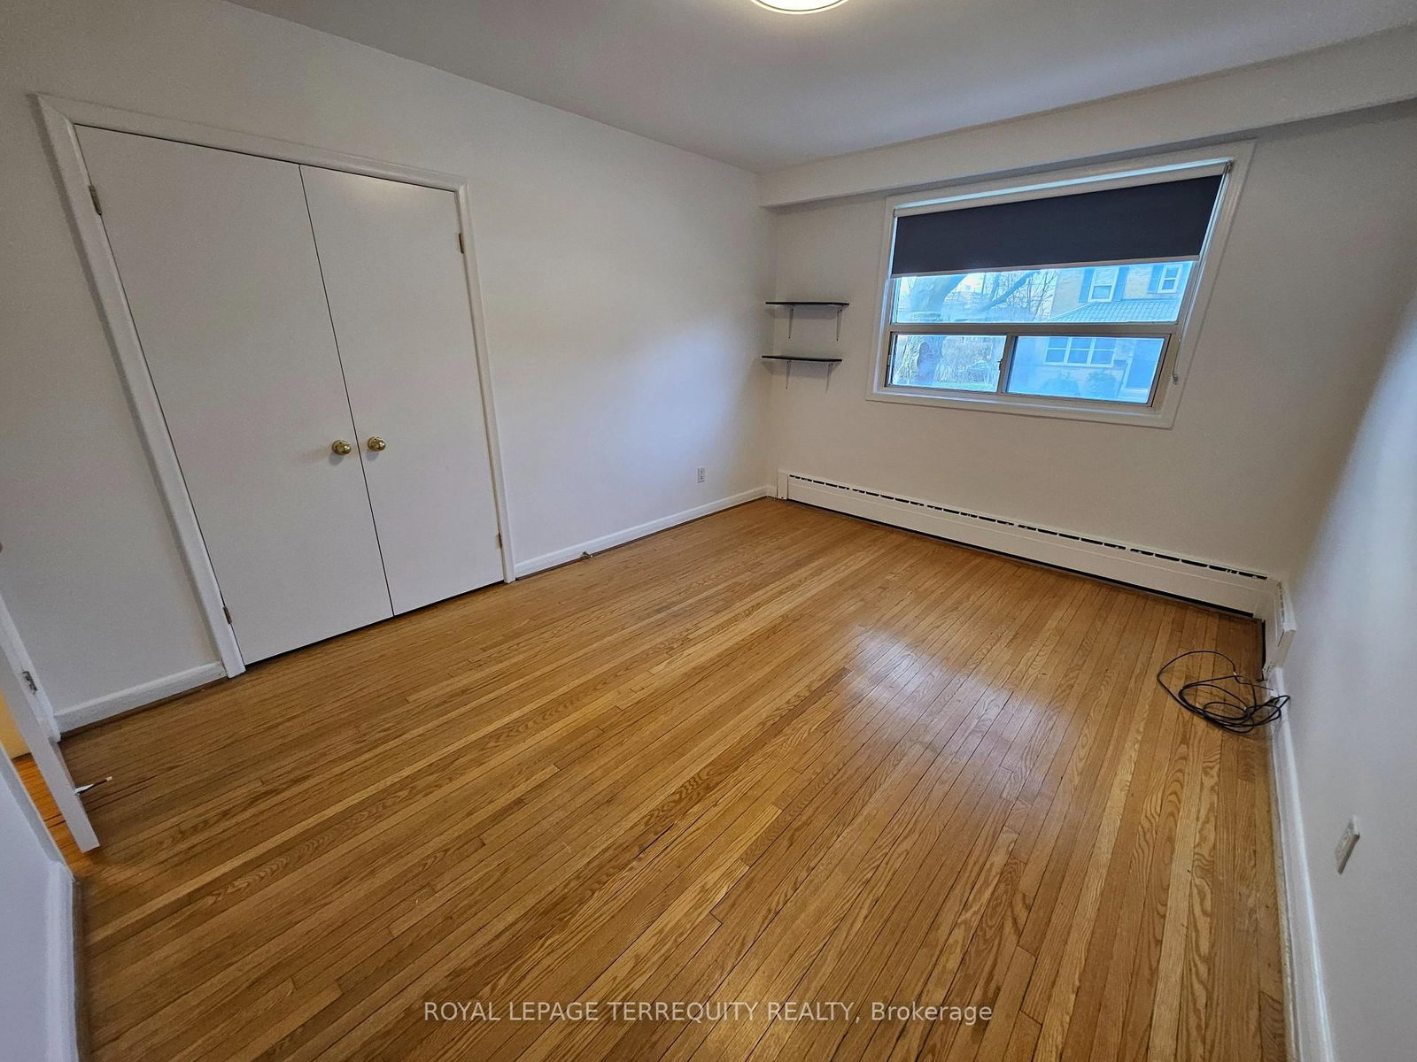
Welcome to Cedarvale Humewood! This bright and spacious 2-bedroom, 1-bathroom apartment offers a very spacious living and dining area with rustic hardwood floors, leading into a bright eat-in kitchen with ceramic flooring, ceramic backsplash and appliances. Well sized bedrooms both having double closets. New Porcelain flooring in Foyer with two entrances to the Apartment and freshly painted. Multiple storage with coat closet at front, second storage closet and linen closet too. New light fixtures plus existing window coverings throughout, Coin Laundry in lower level. Situated in a fantastic, family-friendly neighborhood with excellent schools, this unit also comes with one parking spot and utilities( hydro, heat, water) included as an additional flat fee on top of monthly rent in the amount of $150.00; Just a short walk to the TTC, Cedarvale Humewood subway, shops, restaurants, and more!
Listing Brokerage: Royal Lepage Terrequity Realty - Disclaimer: The information contained in this listing has not been verified by Royal Lepage Terrequity Realty and should be verified by the buyer.





 Share
Share






 2
2 2
2 Toronto