By

Sign In
Sign In to view listing's details
×

1003-11 St Joseph Street in Toronto has been sold

MLS #:
C13711046
Type:
Condo Apt, Apartment
Approx. SQFT:
600-699
1 1
1
PROPERTY HISTORY
List Date List Price Last Status Sold Date Sold Price Days On Market
0000-00-00 $00000 Sld Jul 17, 2018 $629,800
0000-00-00 $00000 Lsd Jun 04, 2017 $2,100
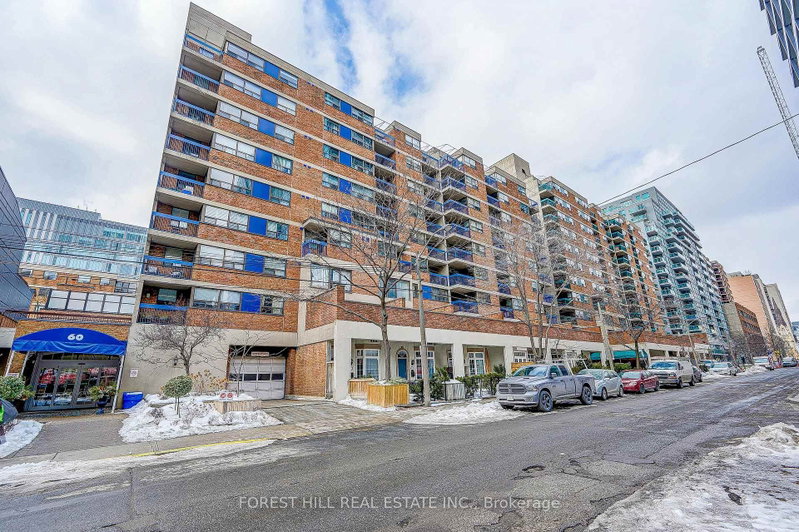
Introducing a quiet and tranquil south-facing 1-bedroom at Eleven Residences, boutique heritage red-brick condo conversion on quiet, tree-lined St. Joseph between Yonge and Bay. At 693sf, this 1-bedroom, 1-bath has a generous open-concept living and dining area, and a primary bedroom with large closet that leads to a en-suite jack & jill bathroom. Amenities include concierge, fitness centre, party and meeting room, rooftop deck with hot tub and barbecues, and visitor parking. Conveniently located: Four minutes to Wellesley Station, steps to U of T, Queen's Park and Yorkville. Owned parking included.

WHAT'S YOUR HOME WORTH?

Click here to get an instant estimate and track its value over time.

  • Date Listed: Tuesday, August 25, 2026
  • Listing Brokerage: Forest Hill Real Estate Inc. - Disclaimer: The information contained in this listing has not been verified by Forest Hill Real Estate Inc. and should be verified by the buyer.
  • Virtual Tour: View Virtual Tour for 1003-11 St Joseph Street
  • City: Toronto

    More 1 bedroom condos for sale in Toronto

  • Neighbourhood: Bay Street Corridor
  • Major Intersection: Yonge/Bay/Wellesley
  • Full Address: 1003-11 St Joseph Street, Toronto, M4Y 3G4, Canada, ON, Canada
  • Living Room: Combined W/Dining, Open Concept, Laminate
  • Kitchen: Stainless Steel Appl, Quartz Counter, Laminate
  • Amenities:Concierge,Exercise Room,Party/Meeting Room,Rooftop Deck/Garden,Visitor Parking
  • Maintenance Fee:$689.08/mth
  • Taxes: $3,475.92 (2026)
Living24 x 10 ft240 sq ft
Dining24 x 10 ft240 sq ft
Kitchen12 x 8 ft96 sq ft
Primary14 x 8 ft112 sq ft

Similar condos for sale