By

Sign In
Sign In to view listing's details
×

1103-15 Fort York Boulevard in Toronto has been leased

MLS #:
C13710788
Type:
Condo Apt, Apartment
Approx. SQFT:
700-799
2 2
1
PROPERTY HISTORY
List Date List Price Last Status Sold Date Sold Price Days On Market
0000-00-00 $00000 Ter N/A N/A N/A
0000-00-00 $00000 Lsd Dec 27, 2024 $3,100
0000-00-00 $00000 Lsd Dec 16, 2021 $2,850
0000-00-00 $00000 Lsd May 22, 2019 $2,900
0000-00-00 $00000 Lsd Sep 18, 2015 $2,200
0000-00-00 $00000 Lsd Aug 14, 2014 $2,200
0000-00-00 $00000 Lsd Nov 03, 2010 $1,845
0000-00-00 $00000 Sld Aug 27, 2010 $356,000
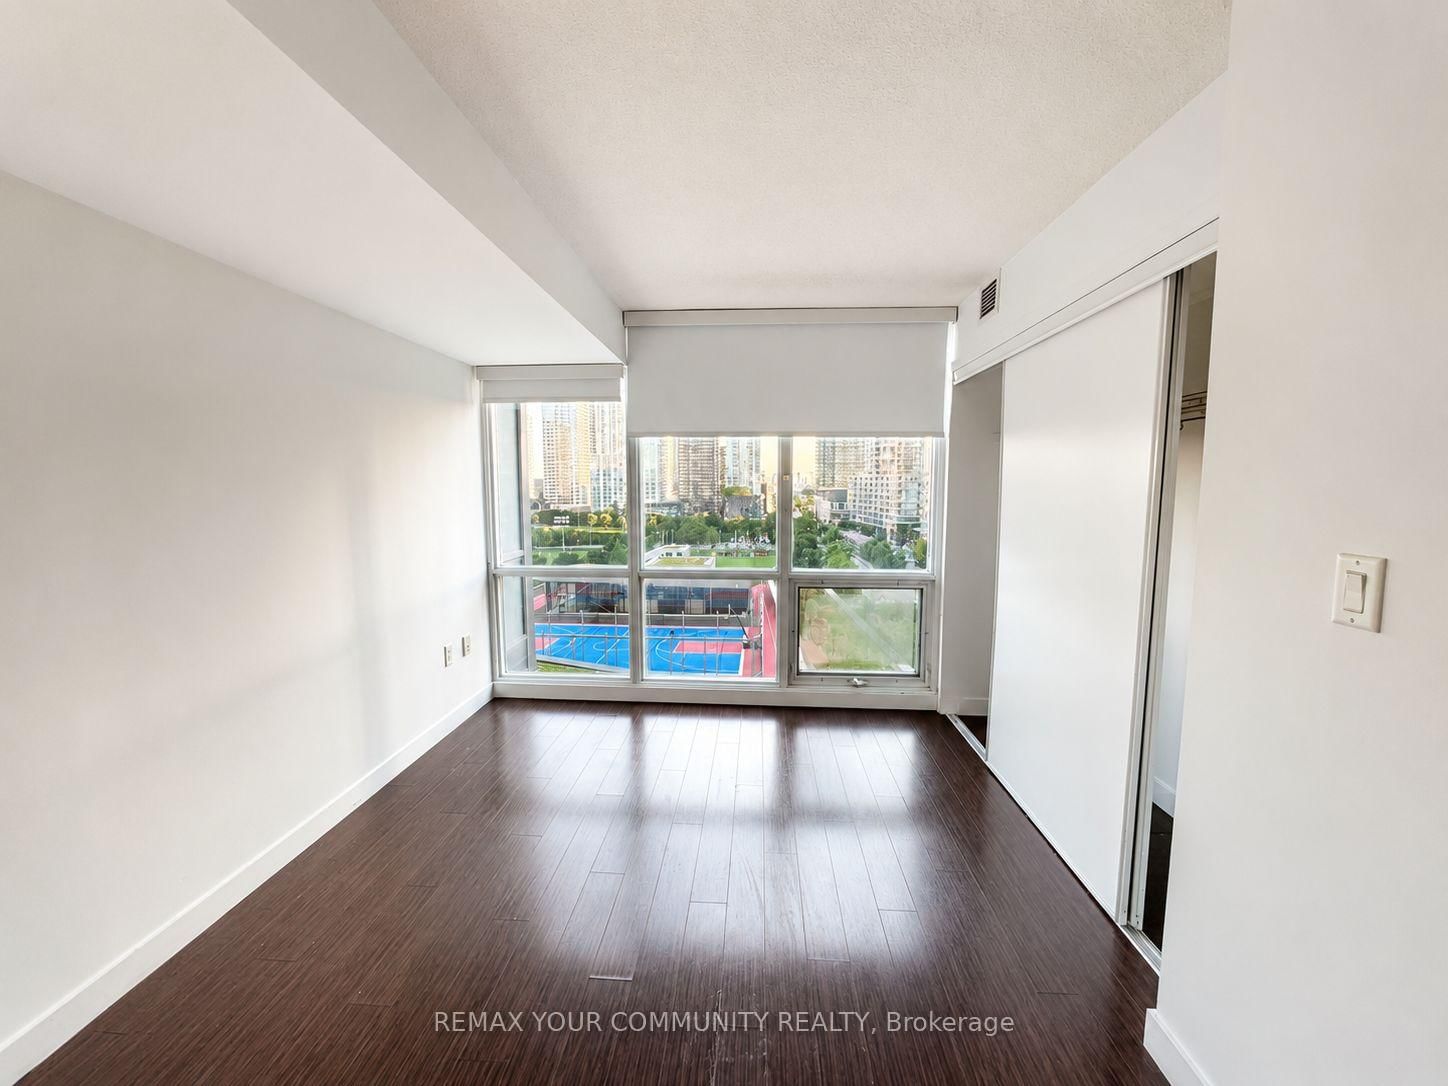
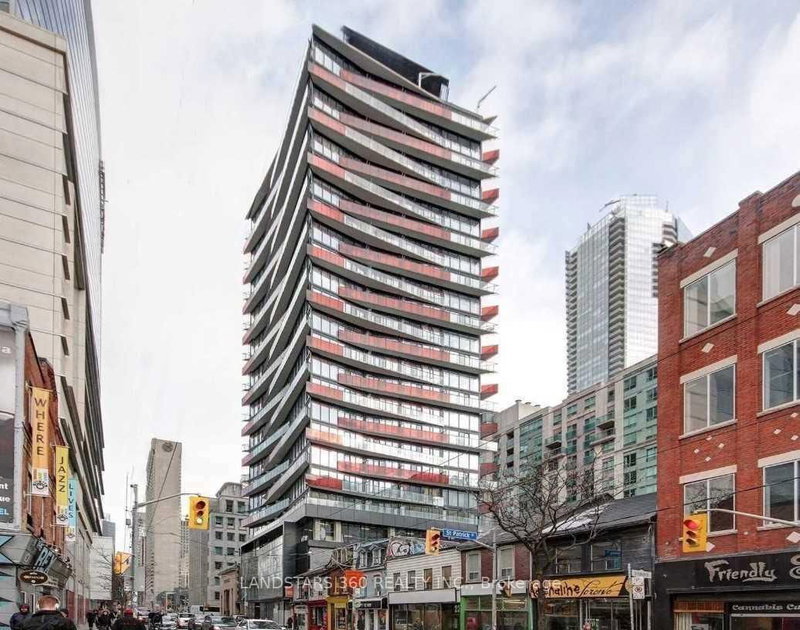
Welcome to this bright and spacious two-bedroom corner suite, offering two full bathrooms and a thoughtfully designed, functional layout. Floor-to-ceiling windows fill the home with natural light, while the private open balcony provides the perfect outdoor retreat. Ideally located within walking distance of supermarkets, public transit, the Financial District, Rogers Centre, the waterfront, cafés and restaurants, with convenient highway access. Residents enjoy exceptional amenities, including a sky garden, sky lounge, 25-metre indoor pool, whirlpool, BBQ area, guest suites and 24-hour concierge. The suite is also pre-wired for 100 Mbps fibre-optic internet.

WHAT'S YOUR HOME WORTH?

Click here to get an instant estimate and track its value over time.

  • Date Listed: Tuesday, August 25, 2026
  • Listing Brokerage: Remax Your Community Realty - Disclaimer: The information contained in this listing has not been verified by Remax Your Community Realty and should be verified by the buyer.

  • City: Toronto

    More 2 bedrooms condos for lease in Toronto

  • Neighbourhood: Waterfront Communities C1
  • Major Intersection: Front & Spadina
  • Full Address: 1103-15 Fort York Boulevard, Toronto, M5V 3Y4, ON, Canada
  • Living Room: Combined W/Dining, Open Concept, Laminate
  • Kitchen: Combined W/Living, Open Concept, Laminate
  • Amenities:
  • Taxes: $0.00 (null)
Living16 x 15 ft240 sq ft
Dining16 x 15 ft240 sq ft
Kitchen10 x 5 ft50 sq ft
Primary13 x 10 ft130 sq ft
2nd Br11 x 10 ft110 sq ft

Similar condos for lease