MLS #: Type: Approx. SQFT:
2 2
List Date
List Price
Last Status
Sold Date
Sold Price
Days On Market
0000-00-00
$00000
Ter
N/A
N/A N/A
0000-00-00
$00000
Ter
N/A
N/A N/A
0000-00-00
$00000
Exp
N/A
N/A N/A
0000-00-00
$00000
Ter
N/A
N/A N/A
0000-00-00
$00000
Lsd
Mar 22, 2025
$2,850
0000-00-00
$00000
Exp
N/A
N/A N/A
0000-00-00
$00000
Ter
N/A
N/A N/A
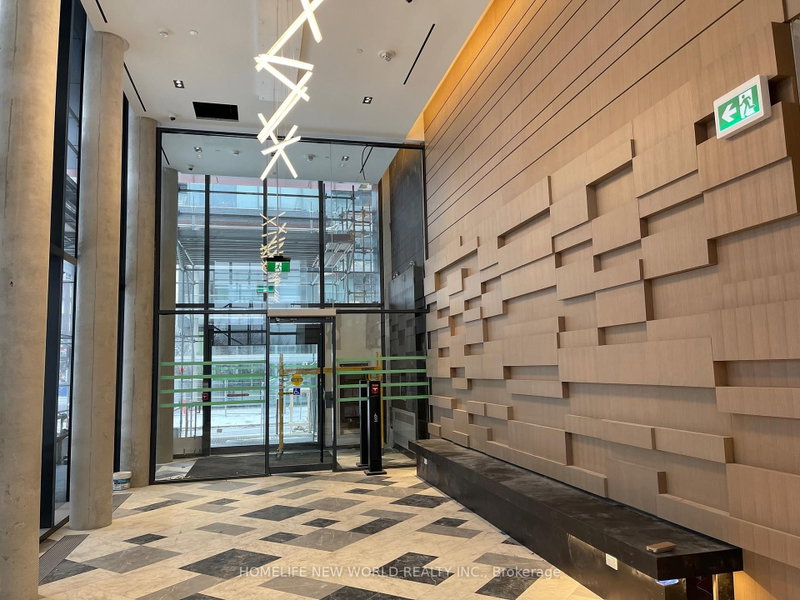
Spacious & Bright (Approx. 710 Sf As Per Builder) 2 Bedrooms, 2 Washrooms, Unit W/ Sw Views At Pemberton's Social Condo. Located In The Heart Of Downtown Toronto, Just A Couple Streets East Of Yonge & Dundas. Experience All That Downtown Toronto Has To Offer! Building Amenities Include: Concierge, Fitness Center, Yoga Room, Steam Room, Sauna, Party Room, Bbqs, Concierge & More!
Date Listed: Tuesday, August 25, 2026 Listing Brokerage: Express Realty Inc. - Disclaimer: The information contained in this listing has not been verified by Express Realty Inc. and should be verified by the buyer. City: Toronto
More 2 bedrooms condos for lease in Toronto
Neighbourhood: Church-Yonge Corridor Major Intersection: Church/Dundas Full Address: 4811-100 Dalhousie Street, Toronto, M5B 0C7, Canada, ON, Canada Living Room: Combined W/Dining, W/O To Balcony, Laminate Kitchen: Open Concept, Stainless Steel Appl, Laminate Amenities: Concierge,Gym,Media Room,Party/Meeting Room,Rooftop Deck/Garden,Sauna Taxes: $0.00 (null)
Living 28 x 10 ft 280 sq ft
Dining 28 x 10 ft 280 sq ft
Kitchen 28 x 10 ft 280 sq ft
Primary 12 x 9 ft 108 sq ft
2nd Br 10 x 8 ft 80 sq ft
Listed 30 days ago.
3504 (Den)-28 Wellesley Street E
Church-Yonge Corridor, Toronto #C13747300
Listed 20 days ago.
1611 (2nd Bedroom)-35 Mercer Street
Waterfront Communities C1, Toronto #C13783404
Listed 49 days ago.
2508-238 Simcoe Street
Kensington-Chinatown, Toronto #C13681150
Listed 37 days ago.
2711-125 Blue Jays Way
Waterfront Communities C1, Toronto #C13725284
Listed 18 days ago.
1633-251 Jarvis Street
Moss Park, Toronto #C13791098
Listed 24 days ago.
403-251 Jarvis Street
Church-Yonge Corridor, Toronto #C13765122
Listed 53 days ago.
5-8 Victoria Street
Mimico, Toronto #W13665820
Listed 28 days ago.
S344-35 Rolling Mills Road
Waterfront Communities C8, Toronto #C13749754
Listed 14 days ago.
1111-219 Dundas Street E
Church-Yonge Corridor, Toronto #C13807514
Listed 24 days ago.
802-180 Front Street E
Moss Park, Toronto #C13771572





 Share
Share


 2
2 2
2