By

Sign In
Sign In to view listing's details
×

3505-181 Dundas Street E in Toronto has been leased

MLS #:
C13710128
Type:
Condo Apt, Apartment
Approx. SQFT:
600-699
2 2
PROPERTY HISTORY
List Date List Price Last Status Sold Date Sold Price Days On Market
0000-00-00 $00000 Lsd Jul 27, 2023 $3,200
0000-00-00 $00000 Lsd Jul 28, 2022 $3,200
0000-00-00 $00000 Lsd Sep 04, 2021 $2,600
0000-00-00 $00000 Sld Aug 02, 2021 $709,000
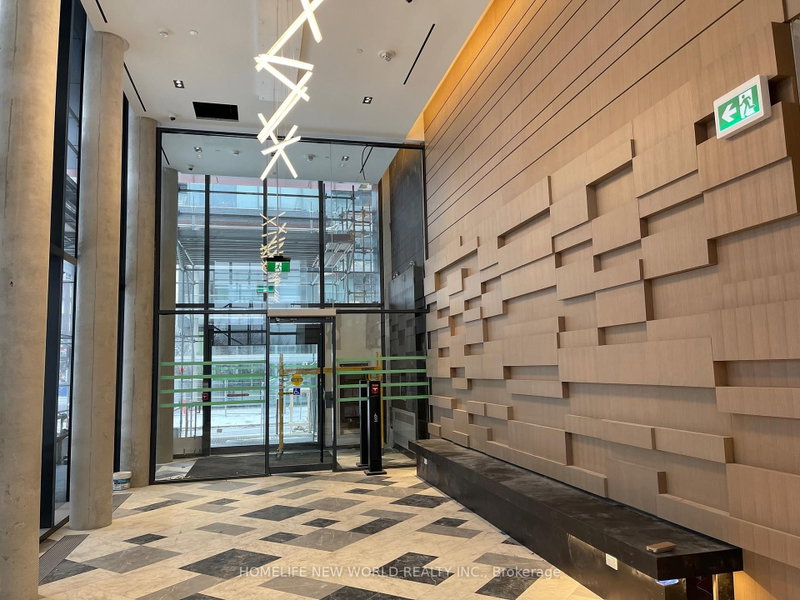
Bright and Spacious Two-Bedroom Corner Suite Offering an Open-Concept Layout, Laminate Flooring Throughout, and an Abundance of Natural Light. Expansive Floor-to-Ceiling Windows Showcase Unobstructed Southeast-Facing Lake and City Skyline Views, While Smooth High Ceilings and Generous Window Space Create a Bright, Airy, and Inviting Living Environment. Prime Downtown Location Just Minutes to TMU, Yonge Street, Eaton Centre, Subway, St. Michael's Hospital, and George Brown College. Conveniently Surrounded by Shopping, Dining, Entertainment, Transit, and All Essential Amenities.

WHAT'S YOUR HOME WORTH?

Click here to get an instant estimate and track its value over time.

  • Date Listed: Tuesday, August 25, 2026
  • Listing Brokerage: Homelife Landmark Realty Inc. - Disclaimer: The information contained in this listing has not been verified by Homelife Landmark Realty Inc. and should be verified by the buyer.

  • City: Toronto

    More 2 bedrooms condos for lease in Toronto

  • Neighbourhood: Moss Park
  • Major Intersection: Dundas St / Jarvis St
  • Full Address: 3505-181 Dundas Street E, Toronto, M5A 0N5, Canada, ON, Canada
  • Living Room: Laminate, Combined W/Dining, Juliette Balcony
  • Kitchen: Combined W/Living, Stainless Steel Appl, Undermount Sink
  • Amenities:Concierge,Exercise Room,Party/Meeting Room,Rooftop Deck/Garden
  • Taxes: $0.00 (null)
Living16 x 14 ft224 sq ft
Dining16 x 14 ft224 sq ft
Kitchen16 x 14 ft224 sq ft
Primary10 x 8 ft80 sq ft
2nd Br10 x 10 ft100 sq ft

Similar condos for lease