By

CALL
TOUR PROPERTY
×

741 Woburn Avenue in Toronto for lease

Asking price
$15,800
MLS #:
C13706566
Type:
Detached, 2-Storey
Approx. SQFT:
3500-5000
Basement:
Walk-Up, Finished
4+1 4+1
2 40 x 133 ft lot
PROPERTY HISTORY
SIGN IN REQUIRED
List Date List Price Last Status Sold Date Sold Price Days On Market
0000-00-00 $00000 Ter N/A N/A N/A
0000-00-00 $00000 Lsd Aug 10, 2025 $16,500
0000-00-00 $00000 Ter N/A N/A N/A
0000-00-00 $00000 Lsd Oct 31, 2022 $5,500
0000-00-00 $00000 Ter N/A N/A N/A
0000-00-00 $00000 Lsd Sep 16, 2016 $4,300
0000-00-00 $00000 Lsd Oct 20, 2013 $4,200
0000-00-00 $00000 Sld Sep 25, 2013 $1,154,000
0000-00-00 $00000 Ter N/A N/A N/A
0000-00-00 $00000 Exp N/A N/A N/A
0000-00-00 $00000 Ter N/A N/A N/A
0000-00-00 $00000 Sld Jul 06, 2011 $960,000
0000-00-00 $00000 Ter N/A N/A N/A
0000-00-00 $00000 Sld Mar 25, 2010 $899,999
0000-00-00 $00000 Sld Jan 02, 2009 $725,250
0000-00-00 $00000 Exp N/A N/A N/A
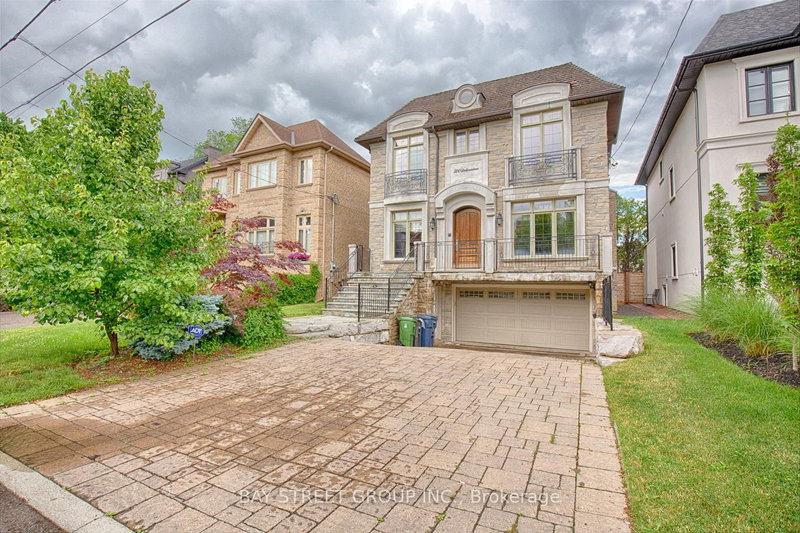
Welcome to this stunning, open concept home with an elevator and office on main floor, perfectly situated just steps from Avenue Roads vibrant shops, TTC, parks, top-rated schools, and more. Designed with elegance and functionality in mind, this home features 4 spacious bedrooms, each with its own private ensuite and walk-in closet. Hardwood floors and pot lights run throughout, adding warmth and sophistication to every corner. The chefs kitchen is equipped with full-size fridge and freezer, premium appliances with high-end finishes, ideal for both daily living and entertaining. A separate butler kitchen on the ground level with gas stove, B/I dishwasher and fridge. The dining room features a built-in wine cellar, adding a sophisticated touch to your hosting space. Downstairs, enjoy a fully finished walk-out basement featuring a large recreation room, additional kitchen, and a nursery room. Heated floors with 3-pc bathroom. don't miss your chance to live in this exceptional, 5000 sq.ft. of living (3620 sq.ft. main & second floors, 1380 sq.ft. lower floor) thoughtfully designed home.

WHAT'S YOUR HOME WORTH?

Click here to get an instant estimate and track its value over time.

  • Date Listed: Monday, August 24, 2026
  • Listing Brokerage: Royal Lepage Terrequity Realty - Disclaimer: The information contained in this listing has not been verified by Royal Lepage Terrequity Realty and should be verified by the buyer.
  • City: Toronto

    More 4 bedrooms homes for lease in Toronto

  • Neighbourhood: Bedford Park-Nortown
  • Major Intersection: Bathurst/Lawrence
  • Full Address: 741 Woburn Avenue, Toronto, M5M 1M2, Canada, ON, Canada
  • Living Room: hardwood floor, Combined W/Dining
  • Kitchen: hardwood floor, Combined W/Family
  • Family Room: hardwood floor, Open Concept, B/I Bookcase
  • Kitchen: hardwood floor, Stainless Steel Appl, Walk-Out
  • Amenities:
  • Taxes: $0.00 (null)
Living31 x 16 ft496 sq ft
Dining31 x 16 ft496 sq ft
Kitchen31 x 19 ft589 sq ft
Family31 x 19 ft589 sq ft
Office13 x 9 ft117 sq ft
Primary20 x 17 ft340 sq ft
2nd Br15 x 12 ft180 sq ft
3rd Br15 x 12 ft180 sq ft
4th Br15 x 14 ft210 sq ft
Rec31 x 17 ft527 sq ft
Kitchen31 x 17 ft527 sq ft
Nursery15 x 12 ft180 sq ft

Recently leased comparables in Bedford Park-Nortown

Similar homes for lease

WHAT'S YOUR HOME WORTH?

Click here to get an instant estimate and track its value over time.