By

CALL
TOUR PROPERTY
×

36 Harrison Road in Toronto for sale

MLS #:
C13704462
Type:
Detached, Bungalow
Approx. SQFT:
2000-2500
Basement:
Finished, Sep Entrance
4+3 4+3
2 90 x 125 ft lot
PROPERTY HISTORY
List Date List Price Last Status Sold Date Sold Price Days On Market
0000-00-00 $00000 Lsd Apr 04, 2023 $5,000
0000-00-00 $00000 Ter N/A N/A N/A
0000-00-00 $00000 Lsd Dec 04, 2017 $4,200
0000-00-00 $00000 Sld May 09, 2017 $3,700,000
0000-00-00 $00000 Ter N/A N/A N/A
0000-00-00 $00000 Sld Jan 25, 2011 $1,575,000
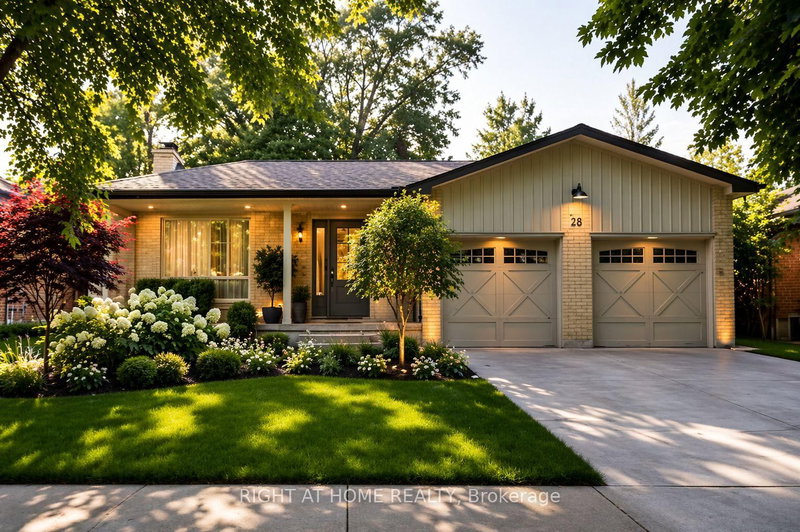
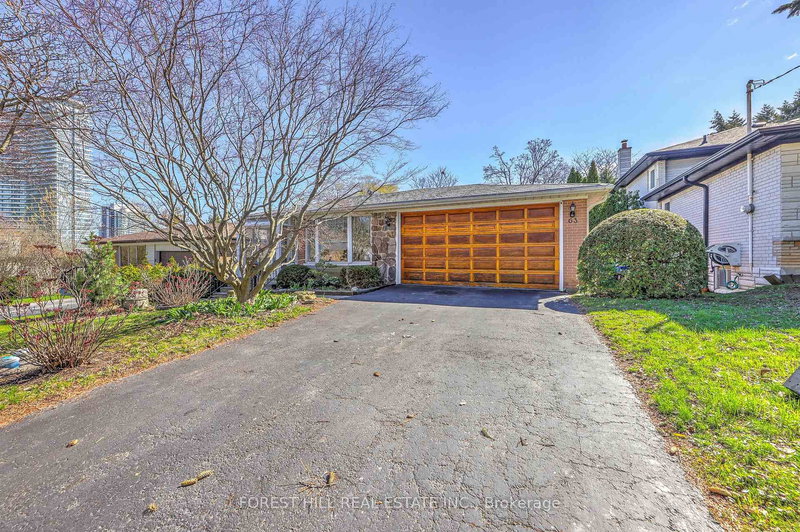
Magnificent 90' x 125' lot in the prestigious St. Andrews-Windfields neighbourhood, ideally situated at Bayview & York Mills. This sun-filled bungalow features beautiful hardwood floors and offers exceptional potential for a custom build, renovation, or comfortable move-in. The lower level boasts above-grade windows and includes two self-contained apartments, providing excellent flexibility and income potential.The current tenant is on a month-to-month tenancy and is willing to stay, offering the opportunity for a buyer to assume a reliable tenant at $5,000/month.Enjoy an incredible location within walking distance to Harrison Public School (IB Program), York Mills Secondary School, shopping, and public transit. A rare opportunity in one of the area's most coveted neighbourhoods-ideal for investors, builders, renovators, or end users!

WHAT'S YOUR HOME WORTH?

Click here to get an instant estimate and track its value over time.

  • Date Listed: Saturday, August 22, 2026
  • Listing Brokerage: Home One Realty Inc. - Disclaimer: The information contained in this listing has not been verified by Home One Realty Inc. and should be verified by the buyer.
  • City: Toronto

    More 4 bedrooms homes for sale in Toronto

  • Neighbourhood: St. Andrew-Windfields
  • Major Intersection: Bayview & York Mills
  • Full Address: 36 Harrison Road, Toronto, M2L 1V4, Canada, ON, Canada
  • Living Room: Combined W/Family, hardwood floor, Crown Moulding
  • Kitchen: hardwood floor, Eat-In Kitchen
  • Amenities:
  • Taxes: $15,835.37 (2026)
Living23 x 15 ft345 sq ft
Dining14 x 11 ft154 sq ft
Sunroom17 x 11 ft187 sq ft
Kitchen17 x 9 ft153 sq ft
Primary14 x 13 ft182 sq ft
2nd Br12 x 11 ft132 sq ft
3rd Br11 x 10 ft110 sq ft
4th Br11 x 10 ft110 sq ft
5th Br11 x 10 ft110 sq ft
Br11 x 9 ft99 sq ft
Rec23 x 14 ft322 sq ft

Similar homes for sale

WHAT'S YOUR HOME WORTH?

Click here to get an instant estimate and track its value over time.