By

CALL
TOUR PROPERTY
×

2nd Floor-525 Ossington Avenue in Toronto for lease

Asking price
$4,350
MLS #:
C13703082
Type:
Triplex, 2-Storey
Approx. SQFT:
700-1100
3 3
Toronto

Listed by Iqi Global Real Estate.

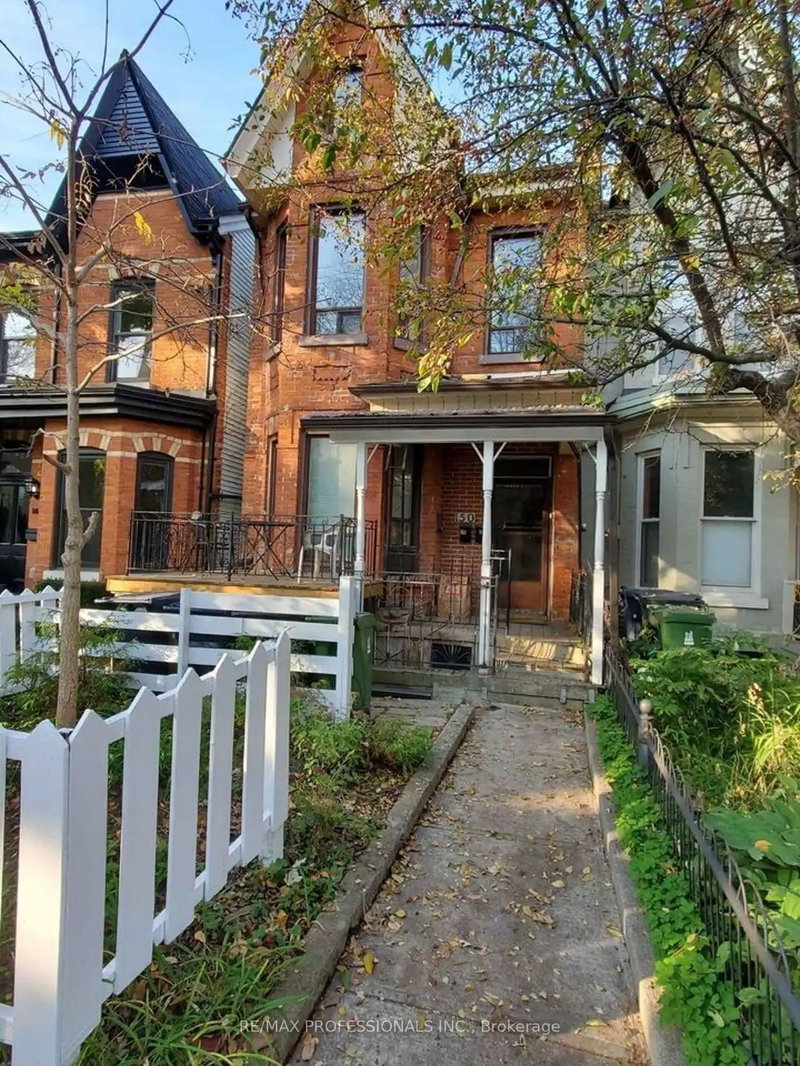
2nd Floor-525 Ossington Avenue is a Triplex, 2-Storey and is currently for Lease @ $4,350. Taxes in null were $0.00.

More homes for lease under 4.4k in Toronto

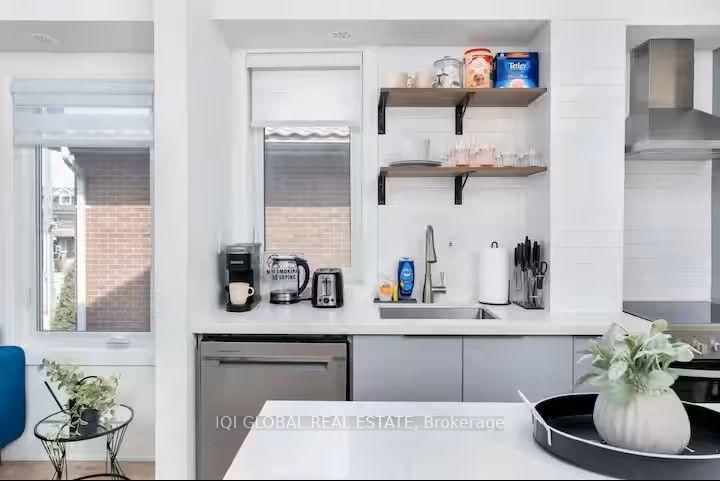
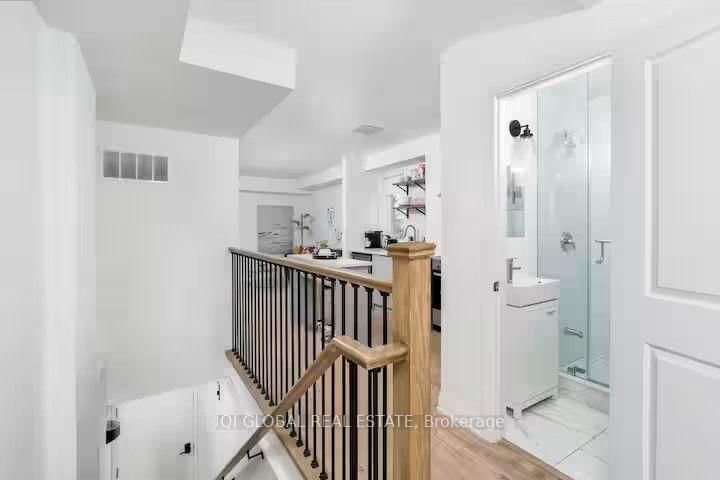
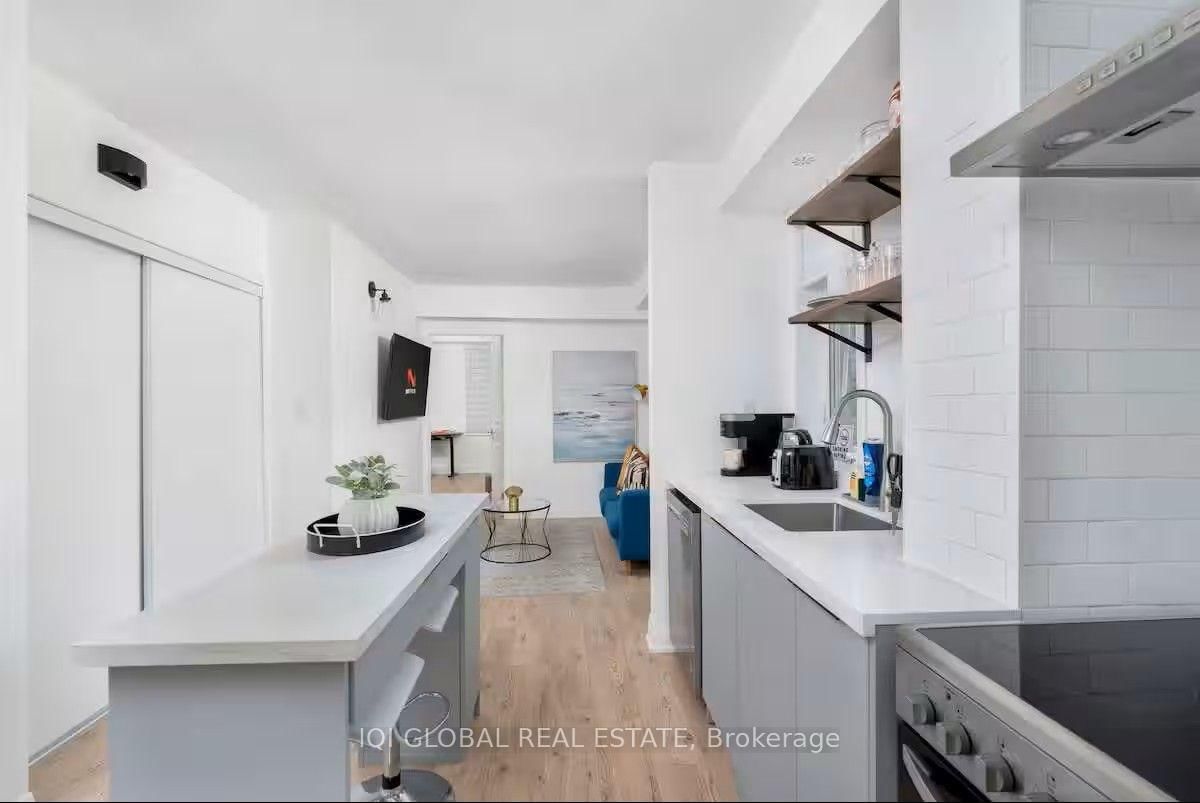
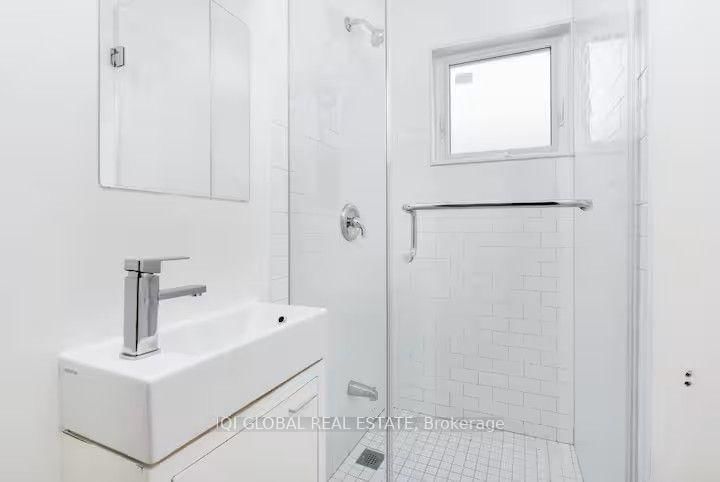
Renovated 3-bedroom, 2-bath unit located in one of the most desirable and high-demand Little Italy neighbourhoods. The 2-Storey on 2nd Floor-525 Ossington Avenue has 3 bedrooms, 2 bathrooms, and is located in the community of Palmerston-Little Italy . This bright, open-concept home features a modern kitchen with stainless-steel appliances and a functional layout enhanced by contemporary finishes.Just minutes to College Street and Ossington Station. Enjoy living in one of Toronto's top 10 neighbourhoods. This unit features an individual thermostat, a separated HVAC system, ensuite laundry, brand-new stainless-steel appliances, and window coverings.

Ss Refrigerator, Ss Stove, Rang Hood, Dish Washer, Washer And Dryer, All Existing Window Covers and Existing Lighting Fixture

The address 2nd Floor-525 Ossington Avenue was listed for lease (MLS# C13703082) on Saturday, August 22, 2026.

WHAT'S YOUR HOME WORTH?

Click here to get an instant estimate and track its value over time.

  • Date Listed: Saturday, August 22, 2026
  • Listing Brokerage: Iqi Global Real Estate - Disclaimer: The information contained in this listing has not been verified by Iqi Global Real Estate and should be verified by the buyer.
  • City: Toronto

    More 3 bedrooms homes for lease in Toronto

  • Neighbourhood: Palmerston-Little Italy
  • Major Intersection: Ossington/College
  • Full Address: 2nd Floor-525 Ossington Avenue, Toronto, M6G 3T3, Canada, ON, Canada
  • Kitchen: Stainless Steel Appl, Centre Island, Combined W/Dining
  • Living Room: Large Window, Open Concept
  • Amenities:
  • Taxes: $0.00 (null)
Kitchen39 x 11 ft429 sq ft
Dining39 x 11 ft429 sq ft
Living39 x 11 ft429 sq ft
Primary16 x 11 ft176 sq ft
2nd Br13 x 10 ft130 sq ft
3rd Br16 x 10 ft160 sq ft

Similar homes for lease

WHAT'S YOUR HOME WORTH?

Click here to get an instant estimate and track its value over time.