By

Sign In
Sign In to view listing's details
×

4006-95 Mcmahon Drive in Toronto has been leased

MLS #:
C13702360
Type:
Condo Apt, Apartment
Approx. SQFT:
800-899
2+1 2+1
1
PROPERTY HISTORY
List Date List Price Last Status Sold Date Sold Price Days On Market
0000-00-00 $00000 Lsd Jun 16, 2025 $3,700
0000-00-00 $00000 Lsd May 25, 2024 $3,700
0000-00-00 $00000 Lsd Feb 16, 2023 $3,350
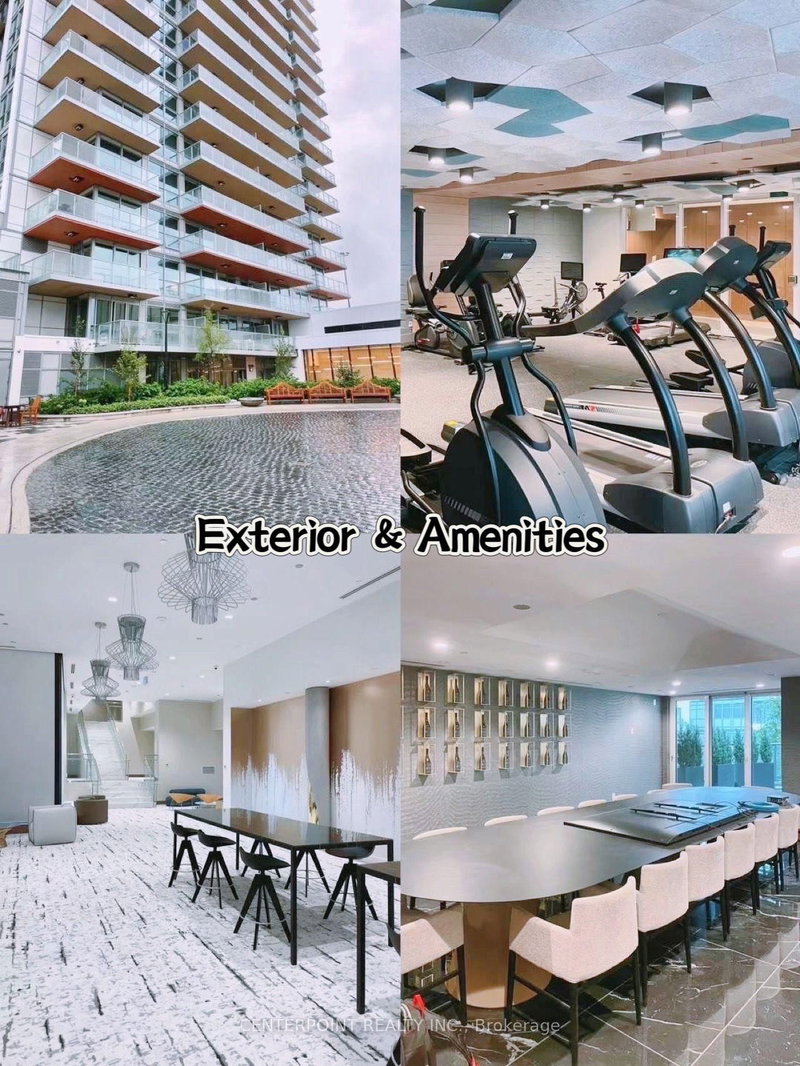
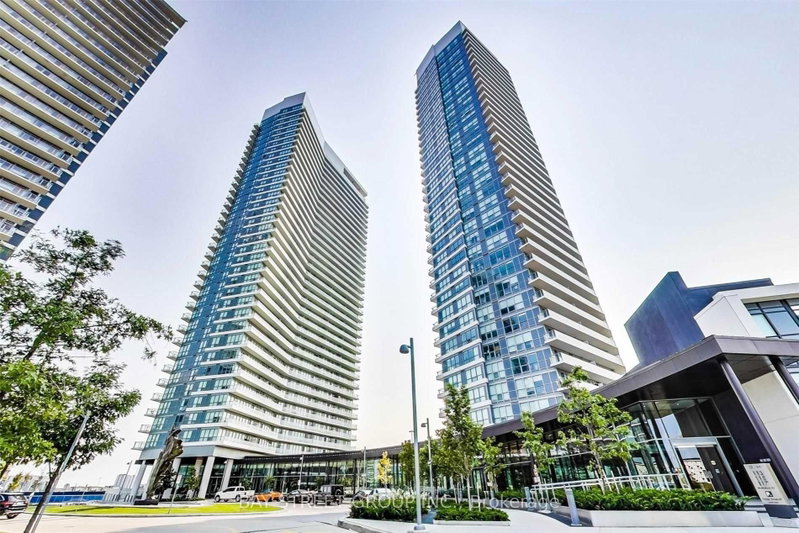
Sun-filled and Spacious 988 Sf (850 Sf +138 Sf Balcony) 2 Bedrooms+1 Den Lower Penthouse With Large Balcony On Luxurious Building By Concord, The Most Luxurious Condominium In North York. Fronting On An 8 Acre Park. Brighten 2 Beds, Den Can Be A Bedroom. Unit Features Premium Built In Miele Appliances, Modern Kitchen, Open Concept, 9' Ceiling. Building Features Touch Less Car Wash, Electric Vehicle Charging Station & An 80,000 Sq. Ft. Mega Club!24 Hrs Concierge, Walk To Subway, Ttc, Park , Canadian Tire, Ikea, Hospital, Mall, Restaurants And More. Close To Highway 401.Tenants Must Have Tenant Insurance And Pay For Own Hydro.

WHAT'S YOUR HOME WORTH?

Click here to get an instant estimate and track its value over time.

  • Date Listed: Friday, August 21, 2026
  • Listing Brokerage: We Care Realty Inc. - Disclaimer: The information contained in this listing has not been verified by We Care Realty Inc. and should be verified by the buyer.

  • City: Toronto

    More 2 bedrooms condos for lease in Toronto

  • Neighbourhood: Bayview Village
  • Major Intersection: Leslie St / Sheppard Ave East
  • Full Address: 4006-95 Mcmahon Drive, Toronto, M2K 0H2, Canada, ON, Canada
  • Kitchen: Modern Kitchen, B/I Appliances, Quartz Counter
  • Living Room: Open Concept, Combined W/Dining, W/O To Balcony
  • Amenities:Concierge,Exercise Room,Indoor Pool,Party/Meeting Room,Visitor Parking
  • Taxes: $0.00 (null)
Kitchen23 x 10 ft230 sq ft
Living23 x 10 ft230 sq ft
Dining23 x 10 ft230 sq ft
Primary13 x 10 ft130 sq ft
2nd Br8 x 8 ft64 sq ft
Den8 x 7 ft56 sq ft

Similar condos for lease