By

Sign In
Sign In to view listing's details
×

844-1030 King Street W in Toronto has been leased

MLS #:
C13697488
Type:
Condo Apt, Apartment
Approx. SQFT:
600-699
1+1 1+1
1
PROPERTY HISTORY
List Date List Price Last Status Sold Date Sold Price Days On Market
0000-00-00 $00000 Ter N/A N/A N/A
0000-00-00 $00000 Lsd Jul 11, 2024 $3,200
0000-00-00 $00000 Lsd Jul 04, 2023 $3,650
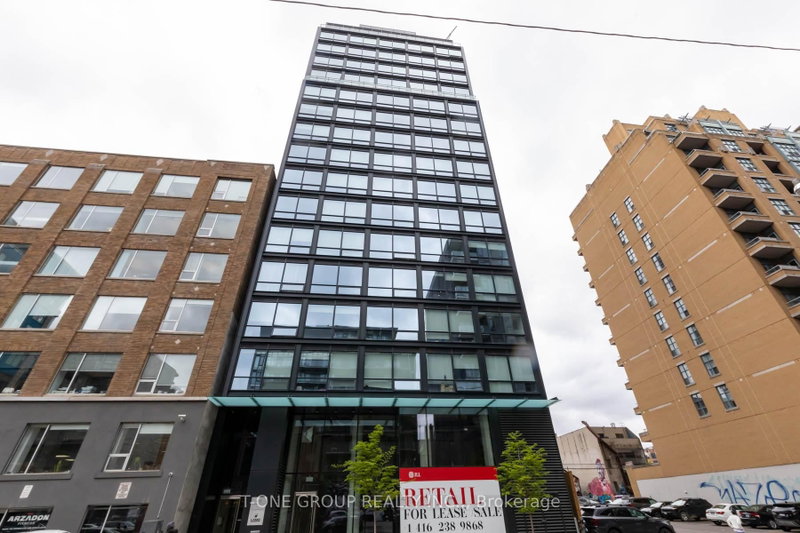
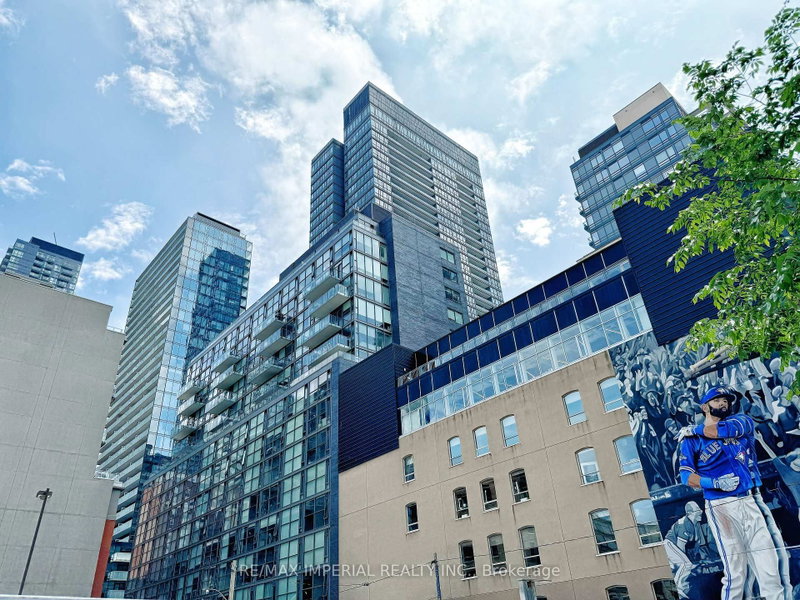
Welcome to unit #844 in the prestigious DNA 3 in trendy King West Village| T Nicely appointed and meticulously maintained| Hardwood throughout, Integrated appliances w/ island, large balcony, and much more!| This building is equipped with a world class gym, ample visitor parking, Large rooftop BBQ terrace, Yoga room, Rain room w/ spa beds, Sundeck, Party room and much more!| Close to all amenities - streetcar at the doorstep, Loblaws, Shopping, Restaurants, entertainment and more!| This unit can come fully furnished for $2950 per month (as per MLS pics)|

WHAT'S YOUR HOME WORTH?

Click here to get an instant estimate and track its value over time.

  • Date Listed: Thursday, August 20, 2026
  • Listing Brokerage: Royal Lepage Signature Realty - Disclaimer: The information contained in this listing has not been verified by Royal Lepage Signature Realty and should be verified by the buyer.

  • City: Toronto

    More 1 bedroom condos for lease in Toronto

  • Neighbourhood: Niagara
  • Major Intersection: King/Shaw
  • Full Address: 844-1030 King Street W, Toronto, M6K 0B4, Canada, ON, Canada
  • Living Room: hardwood floor, W/O To Balcony, Open Concept
  • Kitchen: hardwood floor, Combined W/Dining, Open Concept
  • Amenities:Concierge,Gym,Party/Meeting Room,Rooftop Deck/Garden,Visitor Parking
  • Taxes: $0.00 (null)
Living23 x 10 ft230 sq ft
Dining23 x 10 ft230 sq ft
Kitchen23 x 10 ft230 sq ft
Primary12 x 7 ft84 sq ft
Den9 x 6 ft54 sq ft
Laundry5 x 4 ft20 sq ft

Similar condos for lease