By

Sign In
Sign In to view listing's details
×

722-38 William Carson Crescent in Toronto has been leased

MLS #:
C13692394
Type:
Condo Apt, 1 Storey/Apt
Approx. SQFT:
1000-1199
2+1 2+1
1
PROPERTY HISTORY
List Date List Price Last Status Sold Date Sold Price Days On Market
0000-00-00 $00000 Lsd Jun 29, 2017 $3,100
0000-00-00 $00000 Lsd Jun 13, 2016 $2,800
0000-00-00 $00000 Lsd May 23, 2015 $2,750
0000-00-00 $00000 Lsd Jun 30, 2011 $2,650
0000-00-00 $00000 Lsd May 27, 2009 $2,450
0000-00-00 $00000 Exp N/A N/A N/A
0000-00-00 $00000 Ter N/A N/A N/A
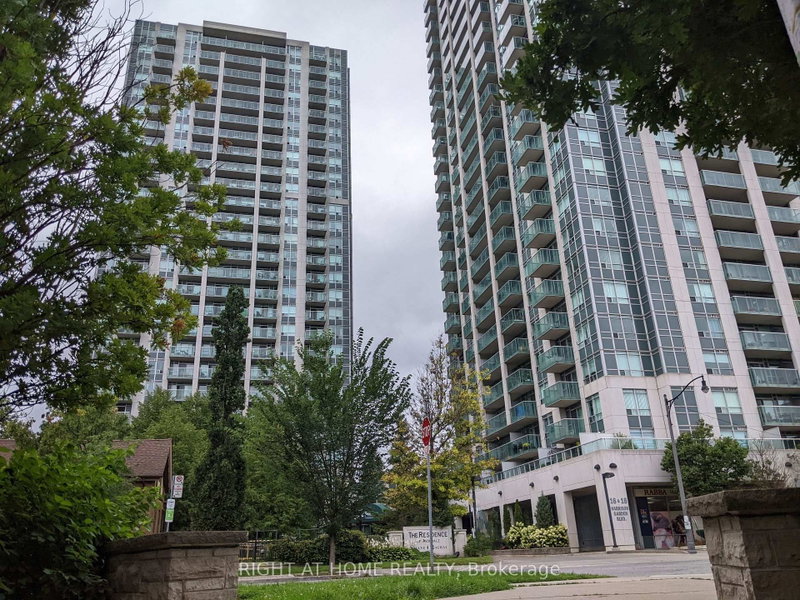
Welcome to Hillside, ideally located at Yonge and York Mills. This spacious west facing 2 plus 1 bedroom, 2 bathroom suite offers just over 1,000 sq. ft. of well designed living space in a highly sought after neighbourhood. The functional layout features generous principal rooms, a versatile den ideal for a home office or additional living space, and plenty of natural light from its desirable west exposure. A rare offering with 2 parking spaces and 2 lockers, providing exceptional storage and convenience. Residents enjoy excellent building amenities including concierge service, a well equipped gym and visitor parking. Ideally situated close to York Mills subway station, shops, restaurants, parks and everyday conveniences, with easy access to Highway 401. An outstanding opportunity for those seeking space, convenience and a prime Yonge and York Mills location.

WHAT'S YOUR HOME WORTH?

Click here to get an instant estimate and track its value over time.

  • Date Listed: Wednesday, August 19, 2026
  • Listing Brokerage: Harvey Kalles Real Estate Ltd. - Disclaimer: The information contained in this listing has not been verified by Harvey Kalles Real Estate Ltd. and should be verified by the buyer.

  • City: Toronto

    More 2 bedrooms condos for lease in Toronto

  • Neighbourhood: St. Andrew-Windfields
  • Major Intersection: Yonge & York Mills
  • Full Address: 722-38 William Carson Crescent, Toronto, M2P 2A1, ON, Canada
  • Living Room: Combined W/Dining, Open Concept, W/O To Balcony
  • Kitchen: Breakfast Bar, Granite Counter, Pot Lights
  • Amenities:
  • Taxes: $0.00 (null)
Living22 x 13 ft286 sq ft
Dining22 x 19 ft418 sq ft
Kitchen17 x 9 ft153 sq ft
Primary16 x 11 ft176 sq ft
2nd Br13 x 10 ft130 sq ft
Den11 x 9 ft99 sq ft

Similar condos for lease