By

Sign In
Sign In to view listing's details
×

1708-75 Wynford Heights Crescent in Toronto has been leased

MLS #:
C13691640
Type:
Condo Apt, Apartment
Approx. SQFT:
1400-1599
2 2
1
PROPERTY HISTORY
List Date List Price Last Status Sold Date Sold Price Days On Market
0000-00-00 $00000 Ter N/A N/A N/A
0000-00-00 $00000 Lsd Aug 15, 2023 $3,800
0000-00-00 $00000 Lsd May 17, 2022 $3,400
0000-00-00 $00000 Lsd Aug 15, 2020 $3,000
0000-00-00 $00000 Sld Jul 17, 2020 $800,000
0000-00-00 $00000 Sld Jul 26, 2011 $335,000
0000-00-00 $00000 Sld Mar 25, 2008 $290,000
0000-00-00 $00000 Sld Feb 26, 2004 $213,500
0000-00-00 $00000 Ter N/A N/A N/A
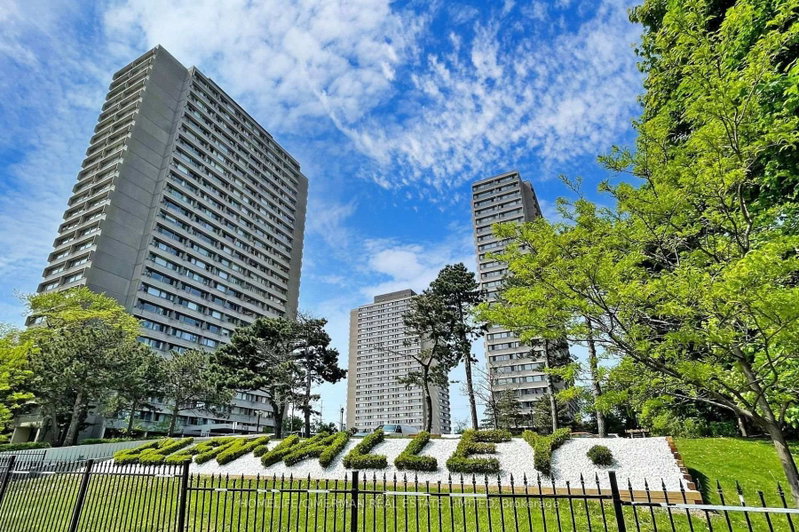
Welcome To This Spectacular, Spacious (Approx 1,500 Sqft) Unit In Most Sought After Wynford Place, Steps To All Amenities. Southwest Clear View With An Abundance Of Natural Light. Formal Dining Room With Walkout To Spacious Balcony. Open Concept Living Room. 2 Specious Bedrooms with a Large Den with French Doors can be used as a 3rd Bedroom or Home office. A Most Preferred Layout. 24 Hrs Concierge, Ample Visitors Parking, Excellent location walk to the Bus Stop Close to LRT. Close to the Major Highway . Internet and Cable TV Included as well as All Utilities.

WHAT'S YOUR HOME WORTH?

Click here to get an instant estimate and track its value over time.

  • Date Listed: Wednesday, August 19, 2026
  • Listing Brokerage: Century 21 Leading Edge Realty Inc. - Disclaimer: The information contained in this listing has not been verified by Century 21 Leading Edge Realty Inc. and should be verified by the buyer.

  • City: Toronto

    More 2 bedrooms condos for lease in Toronto

  • Neighbourhood: Banbury-Don Mills
  • Major Intersection: Eglinton Ave/Dvp
  • Full Address: 1708-75 Wynford Heights Crescent, Toronto, M3C 3H9, Canada, ON, Canada
  • Kitchen: hardwood floor, Pass Through, Pot Lights
  • Living Room: hardwood floor, Picture Window, Open Concept
  • Amenities:Concierge,Exercise Room,Indoor Pool,Tennis Court,Visitor Parking
  • Taxes: $0.00 (null)
Kitchen18 x 8 ft144 sq ft
Living19 x 12 ft228 sq ft
Primary21 x 11 ft231 sq ft
Den14 x 10 ft140 sq ft
2nd Br12 x 9 ft108 sq ft
Dining11 x 10 ft110 sq ft

Similar condos for lease