By

Sign In
Sign In to view listing's details
×

3107-181 Wynford Drive in Toronto has been leased

MLS #:
C13691582
Type:
Condo Apt, Apartment
Approx. SQFT:
1000-1199
2+1 2+1
1
PROPERTY HISTORY
List Date List Price Last Status Sold Date Sold Price Days On Market
0000-00-00 $00000 Lsd Sep 17, 2024 $3,250
0000-00-00 $00000 Lsd May 25, 2023 $3,000
0000-00-00 $00000 Lsd Oct 31, 2022 $2,998
0000-00-00 $00000 Lsd Sep 10, 2018 $2,375
0000-00-00 $00000 Lsd Aug 04, 2010 $1,800
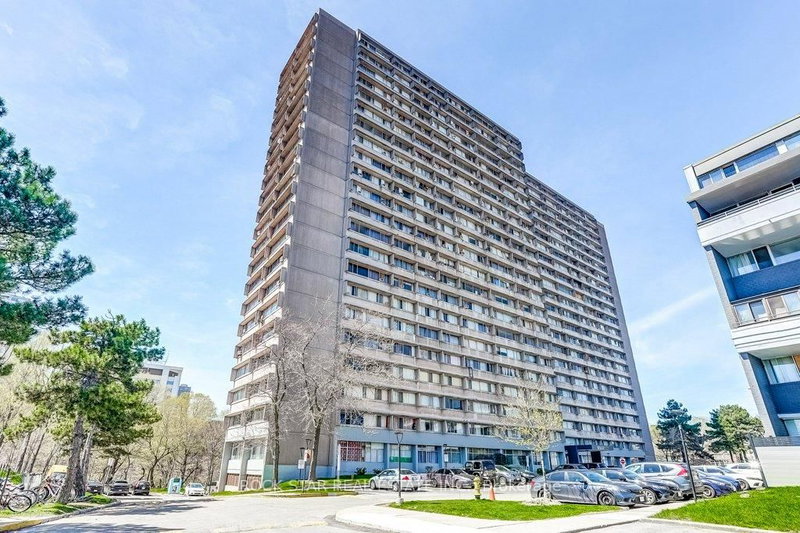
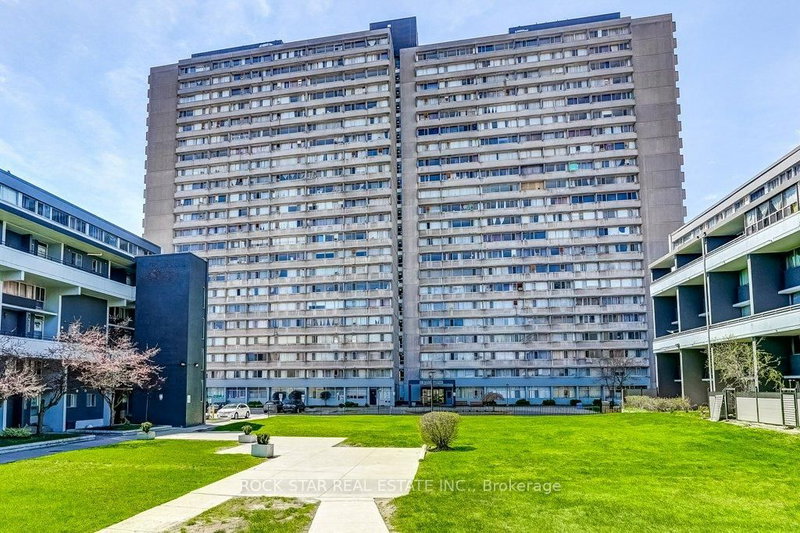
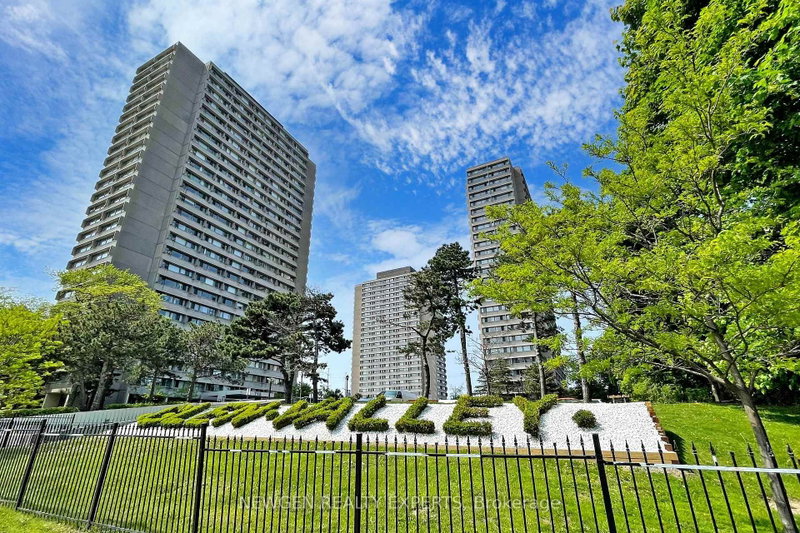
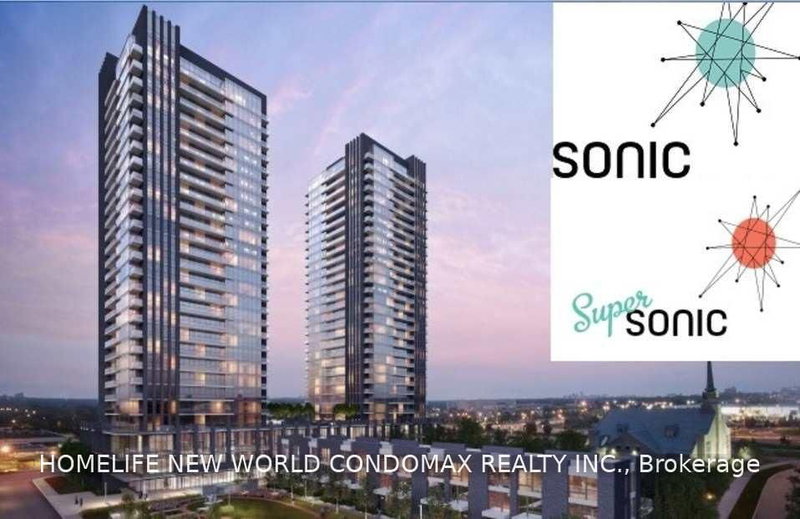
Welcome to this spacious 2+1 bedroom, 2-bathroom condo in the desirable Banbury-Don Mills community. This approximately 1,150 sq. ft. suite features an open-concept living and dining area with laminate flooring and walk-out to a private balcony, a modern eat-in kitchen with granite countertops, and a primary bedroom with a walk-in closet and 4-piece ensuite. The second bedroom offers a large closet, while the versatile den with French doors is ideal for a home office. Enjoy north-west exposure with clear greenbelt/conservation views. Includes 1 exclusive underground parking space. Building amenities include concierge, exercise room, guest suites, and party/meeting room. Conveniently located near public transit, Eglinton Ave E and Don Valley Parkway. Non-smoking building.

WHAT'S YOUR HOME WORTH?

Click here to get an instant estimate and track its value over time.

  • Date Listed: Tuesday, August 18, 2026
  • Listing Brokerage: Global Bricks Realty - Disclaimer: The information contained in this listing has not been verified by Global Bricks Realty and should be verified by the buyer.

  • City: Toronto

    More 2 bedrooms condos for lease in Toronto

  • Neighbourhood: Banbury-Don Mills
  • Major Intersection: Eglinton Ave E & Don Valley Pkwy
  • Full Address: 3107-181 Wynford Drive, Toronto, M3C 0C6, Canada, ON, Canada
  • Living Room: Combined W/Dining, Laminate, W/O To Balcony
  • Kitchen: Eat-In Kitchen, Granite Counter, W/O To Balcony
  • Amenities:Concierge,Exercise Room,Guest Suites,Party/Meeting Room
  • Taxes: $0.00 (null)
Living21 x 11 ft231 sq ft
Kitchen11 x 10 ft110 sq ft
Primary13 x 11 ft143 sq ft
2nd Br12 x 10 ft120 sq ft
Den9 x 9 ft81 sq ft
Foyer13 x 7 ft91 sq ft

Similar condos for lease