MLS #: C13691326Type: Detached, 2-StoreyApprox. SQFT: 3000-3500Basement: Fin W/O
4+24+2
240 x 122.5 ft lot
PROPERTY HISTORY
List Date
List Price
Last Status
Sold Date
Sold Price
Days On Market
0000-00-00
$00000
Sld
Oct 28, 2021
$3,300,000
0000-00-00
$00000
Sld
Sep 10, 2013
$740,000
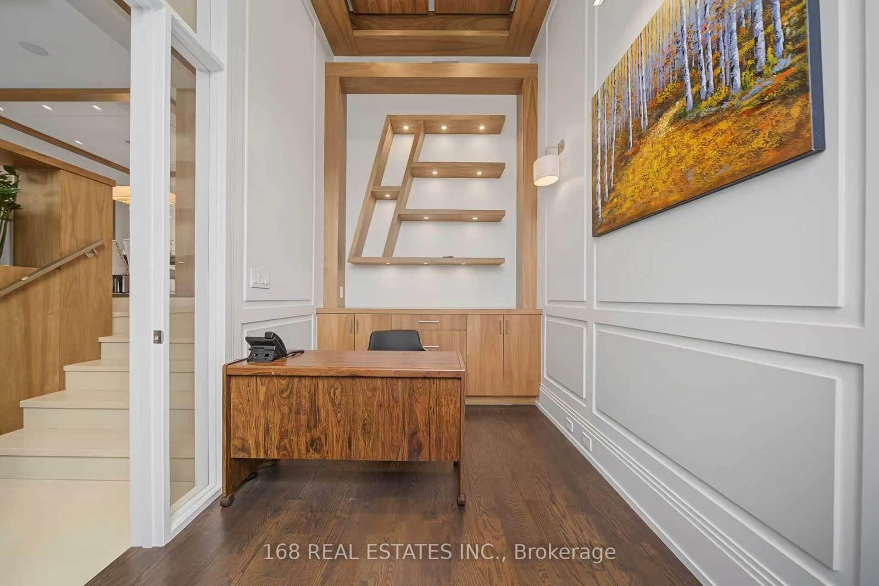
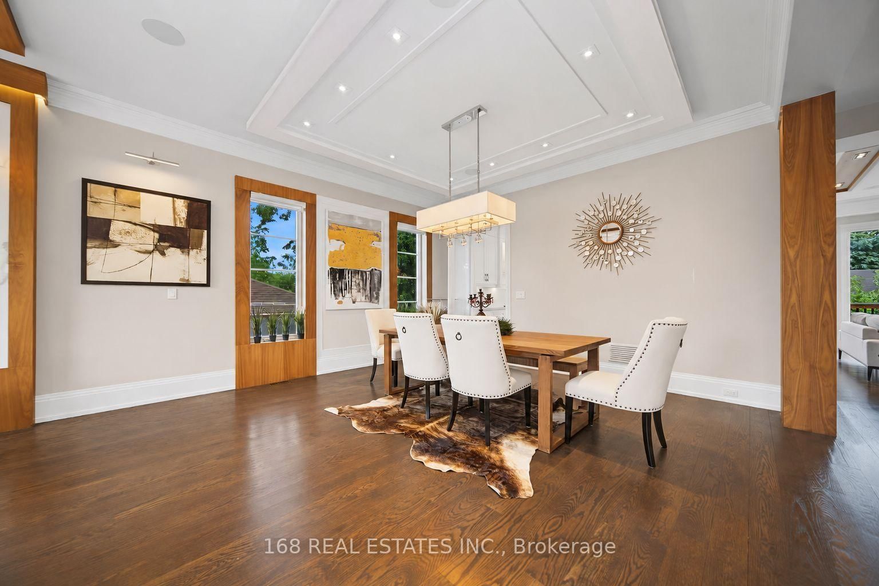
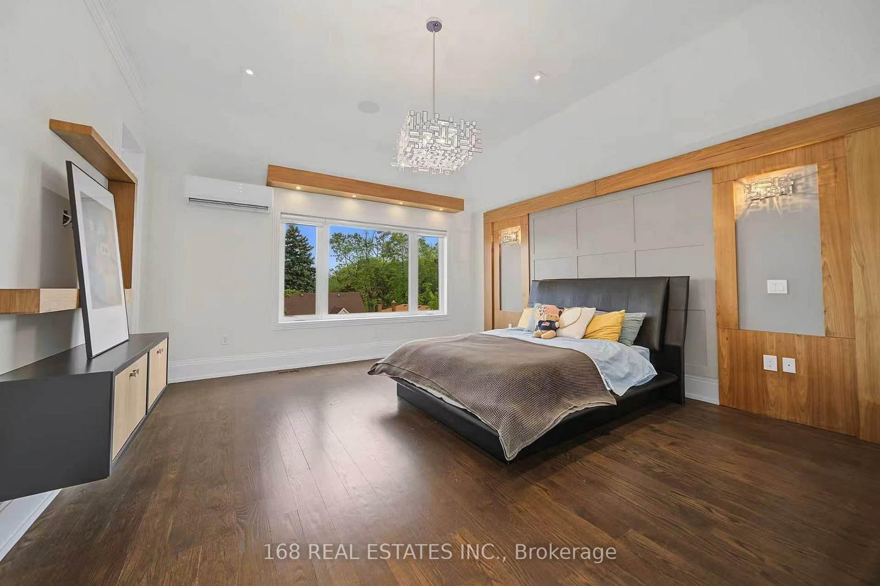
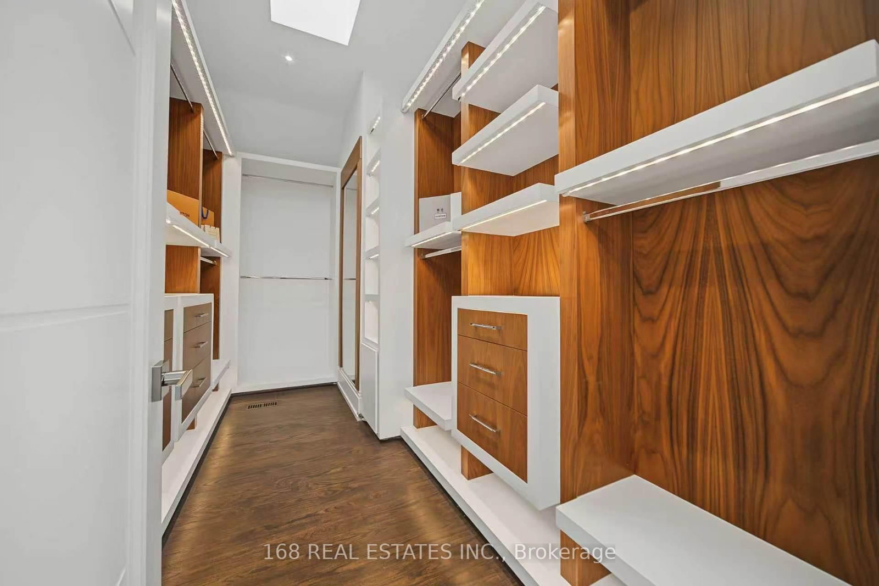
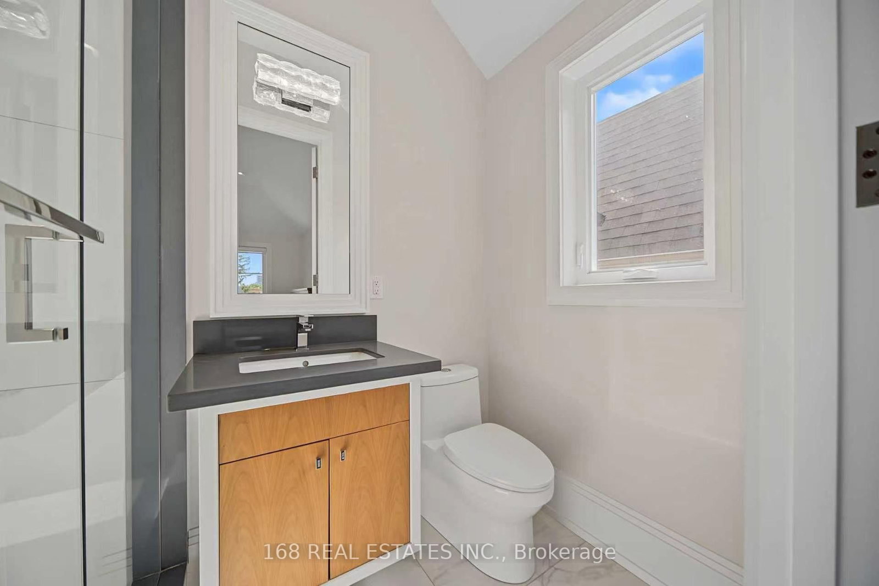
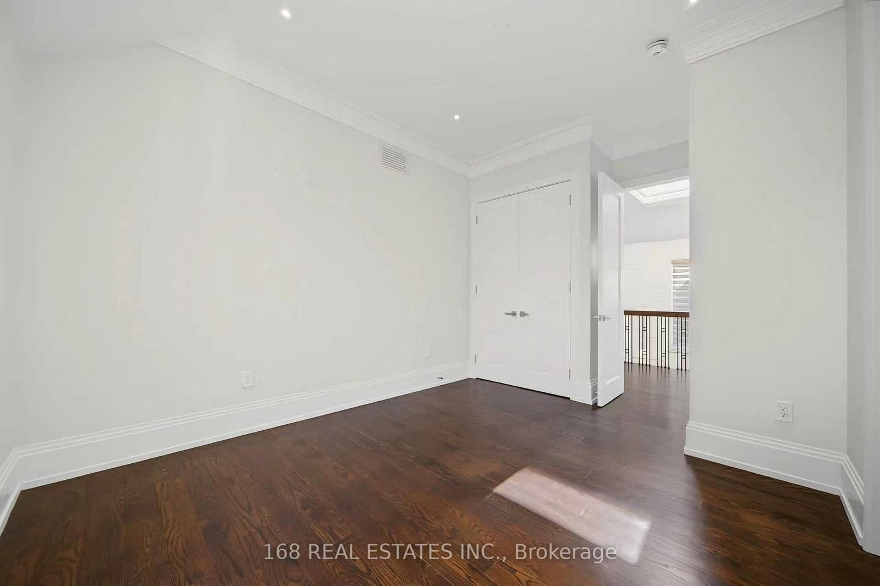
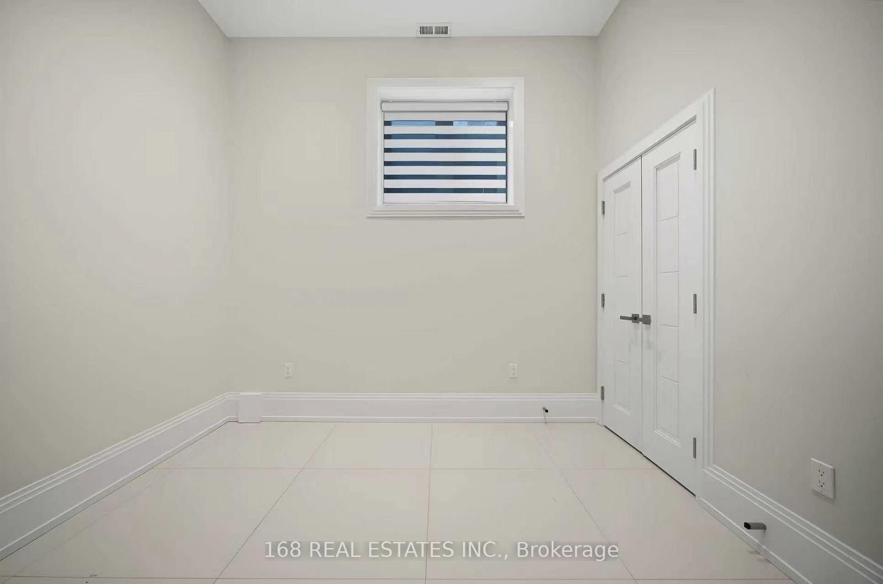
Magnificent custom-built luxury residence in a highly sought-after location just minutes from Yonge Street. Showcasing a striking natural Indiana limestone façade with custom-cut architectural detailing, this exceptional home offers timeless elegance and superior craftsmanship throughout. Impressive ceiling heights include 10-ft ceilings on the main and second floors and soaring 13.5-ft ceilings in the foyer, library and basement. Extensive use of rich walnut, marble, designer wall treatments, custom panelling and detailed ceilings creates a sophisticated interior unparalleled in quality and design. South-facing exposure and oversized windows fill the home with natural light. The professionally finished heated walk-out basement opens to a private fenced backyard and features a stylish wet bar. Luxurious 8-piece heated ensuite with steam sauna, custom closets and exceptional finishes complete this truly remarkable home.
Listing Brokerage: 168 Real Estates Inc. - Disclaimer: The information contained in this listing has not been verified by 168 Real Estates Inc. and should be verified by the buyer.





 Share
Share
















 4+2
4+2 4+2
4+2 2
2 40 x 122.5 ft lot