By

CALL
TOUR PROPERTY
×

99 Bayview Ridge in Toronto for sale

Asking price
$16,800,000
MLS #:
C13691324
Type:
Detached, 2-Storey
Approx. SQFT:
5000 +
Basement:
Finished, Walk-Up
6+2 6+2
4 75 x 277.08 ft lot
PROPERTY HISTORY
SIGN IN REQUIRED
List Date List Price Last Status Sold Date Sold Price Days On Market
0000-00-00 $00000 Sus N/A N/A N/A
0000-00-00 $00000 Ter N/A N/A N/A
0000-00-00 $00000 Exp N/A N/A N/A

Listed by Re/Max Realtron Barry Cohen Homes Inc..

99 Bayview Ridge is a Detached, 2-Storey and is currently for Sale @ $16,800,000. Taxes in 2025 were $84,156.00.

More homes for sale under 16.8M in Toronto

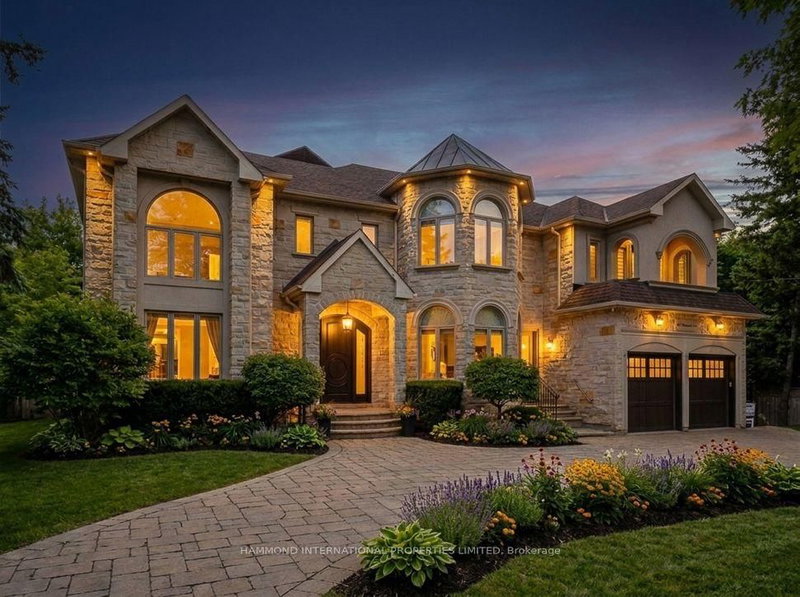
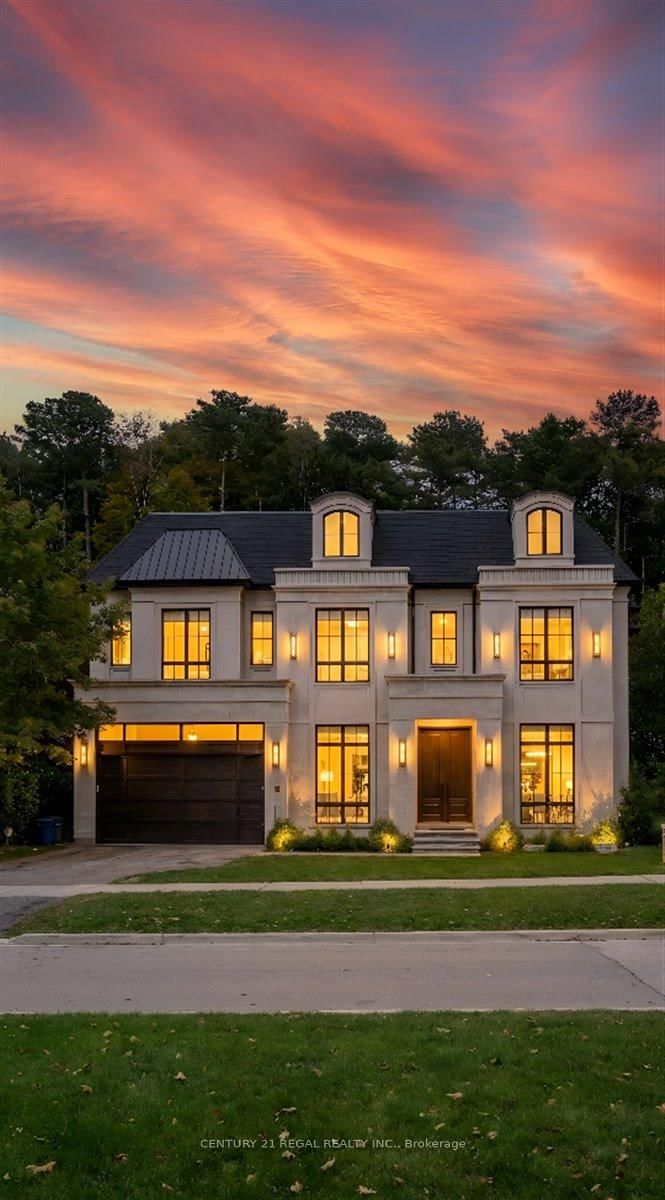
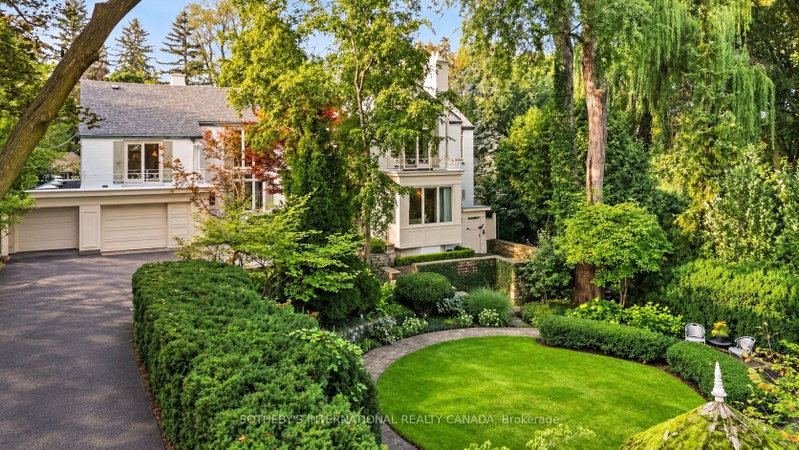
Grand Palatial Newly Completed Custom Residence On A Sun-Rich South-Facing Dual-Gated Lot In The Exclusive Bridle Path Enclave. The 2-Storey on 99 Bayview Ridge has 6 bedrooms, 12 bathrooms, and is located on a 277.08 x 75 ft lot in the community of Bridle Path-Sunnybrook-York Mills . Featuring 75 Feet Of Frontage And Widening To An Impressive 193.5 Feet At The Rear, Offering A Unique And Expansive Lot Configuration. This Extraordinary Estate Represents The Pinnacle Of Opulence With Over 19,925 Sq Ft Of Exquisitely Designed Living Space Featuring A State-Of-The-Art Theatre, Spectacular Oversized Indoor Salt Water Pool And Spa, Grand Atrium With Striking Romeo & Juliet Sweeping Staircase, And Extravagant In-Law Suite Plus Guest Accommodations. A Soaring Cathedral Skylight Illuminates The Interior's Rich Walnut Hardwood And Intricate Water Jet-Cut Marble Floors. The Chef's Kitchen Features A Stunning Show Kitchen Plus Well-Appointed Work Kitchen For Elegant Entertaining. The Exceptional Primary Suite Is A Private Sanctuary With Sitting Room, Elaborate His & Hers Dressing Rooms, Spa-Inspired 8-Piece Ensuite, And Balcony Overlooking The Meticulously Landscaped Grounds. The Walk-Up Lower Level Features Temperature-Controlled Wine Cellar, Games Room, Fitness Center, Sprawling Rec Room Overlooking The Indoor Pool With Full Bar Plus Kitchen And Walk-Up To The Rear Garden. Outdoors, Enjoy A Spectacular Japanese Garden And Tea Room, Decorative Pavillion, Extensively Landscaped Grounds With A Showstopping 100-Year-Old Willow Tree, Expansive Entertaining Areas, Meticulously Carved Premium White Marble Fountains And Elongated Garden Bench, And A Fully-Equipped Built-In BBQ Station For Effortless Outdoor Cooking And Entertaining. Fully Automated With Control4 Automation, Convenient Snow-Melting Natural Black Galaxy Granite Circular Private Drive With Inground Lighting, Extensive Security Measures, And Exceptional Craftsmanship At Every Turn. Truly A Once-In-A-Lifetime Offering In One Of Toronto's Most Coveted Neighborhoods, Designed To Surpass The Expectations Of The Most Discerning Clientele.

Wolf Stainless Steel Double Wall Oven, Sub-Zero Panelled Fridge/Freezer, Wolf Stainless Steel 6-Burner Cooktop, Cove Panelled Dishwasher, Wolf Stainless Steel Wall Coffee Maker, Wolf Stainless Steel Wall Speed Oven, Three (3) Sub-Zero Stainless Steel Bar Fridges, Wolf Stainless Steel 6-Burner Cooktop And Griddle, P&C Panelled Dishwasher, Sub-Zero Panelled Fridge And Freezer, Sub-Zero Bar Fridge, Samsung Washer/Dryer, Bosch 5-Burner Cooktop, Panasonic Hood Fan/Speed Oven, LG ThinQ Washer/Dryer, Two (2) Silhouette Bar Fridges, GE Electric Range, Whirlpool Dishwasher, GE Hood Fan/Speed Oven, Heated Driveway, Heated Flooring Throughout, All Elfs And Window Covs.

The address 99 Bayview Ridge was listed for sale (MLS# C13691324) on Wednesday, August 19, 2026.

WHAT'S YOUR HOME WORTH?

Click here to get an instant estimate and track its value over time.

  • Date Listed: Wednesday, August 19, 2026
  • Listing Brokerage: Re/Max Realtron Barry Cohen Homes Inc. - Disclaimer: The information contained in this listing has not been verified by Re/Max Realtron Barry Cohen Homes Inc. and should be verified by the buyer.
  • City: Toronto

    More 6 bedrooms homes for sale in Toronto

  • Neighbourhood: Bridle Path-Sunnybrook-York Mills
  • Major Intersection: York Mills Rd/Bayview Ave
  • Full Address: 99 Bayview Ridge, Toronto, M2L 1E5, Canada, ON, Canada
  • Living Room: Marble Floor, Gas Fireplace, Bay Window
  • Kitchen: Centre Island, Marble Counter, Dropped Ceiling
  • Amenities:
  • Taxes: $84,156.00 (2025)
Foyer32 x 32 ft1024 sq ft
Living18 x 17 ft306 sq ft
Dining26 x 16 ft416 sq ft
Kitchen12 x 10 ft120 sq ft
Breakfast23 x 23 ft529 sq ft
Library24 x 15 ft360 sq ft
Br24 x 13 ft312 sq ft
Sitting20 x 15 ft300 sq ft
Primary20 x 19 ft380 sq ft
2nd Br15 x 14 ft210 sq ft
3rd Br20 x 14 ft280 sq ft
4th Br20 x 15 ft300 sq ft
5th Br17 x 13 ft221 sq ft
Rec44 x 21 ft924 sq ft
Media/Ent20 x 15 ft300 sq ft

Similar homes for sale

WHAT'S YOUR HOME WORTH?

Click here to get an instant estimate and track its value over time.