By

CALL
TOUR PROPERTY
×

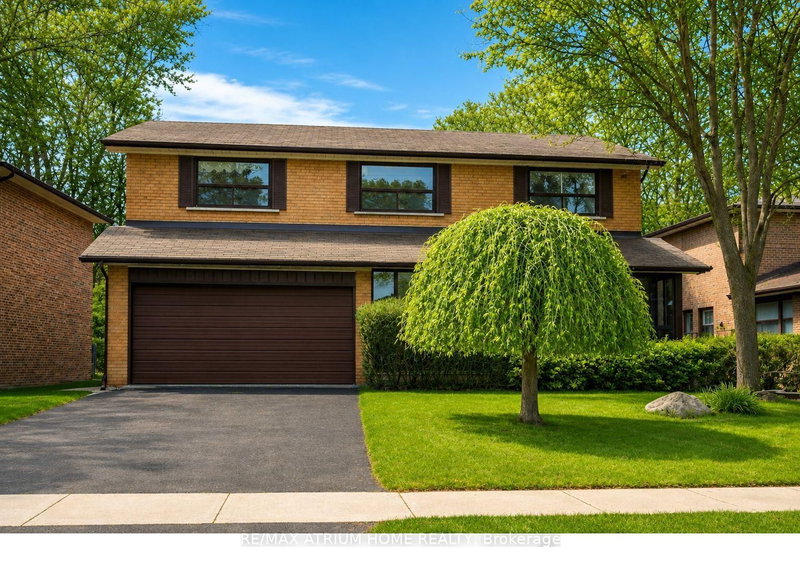
26 Saddletree Drive in Toronto for sale

Asking price
$1,588,000
Estimate (Aug 18)
$1,590,852
MLS #:
C13686802
Type:
Detached, 2-Storey
Approx. SQFT:
2500-3000
Basement:
Finished
4+1 4+1
2 46.01 x 121.33 ft lot
PROPERTY HISTORY
SIGN IN REQUIRED
List Date List Price Last Status Sold Date Sold Price Days On Market
0000-00-00 $00000 Sld Apr 24, 2013 $1,035,000
0000-00-00 $00000 Ter N/A N/A N/A
0000-00-00 $00000 Sld Feb 08, 2012 $840,500
0000-00-00 $00000 Ter N/A N/A N/A

Listed by Re/Max Realtron Bijan Barati Real Estate.

26 Saddletree Drive is a Detached, 2-Storey and is currently for Sale @ $1,588,000. Taxes in 2025 were $8,559.00.

More homes for sale under 1.6M in Toronto

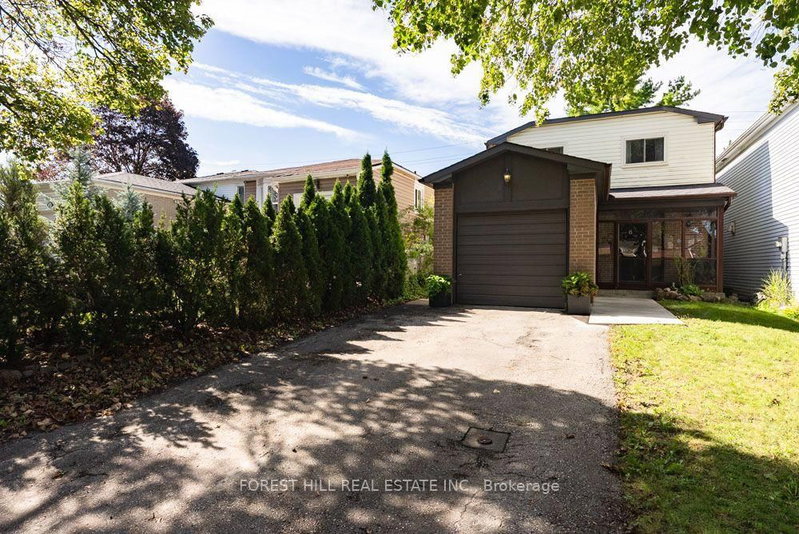
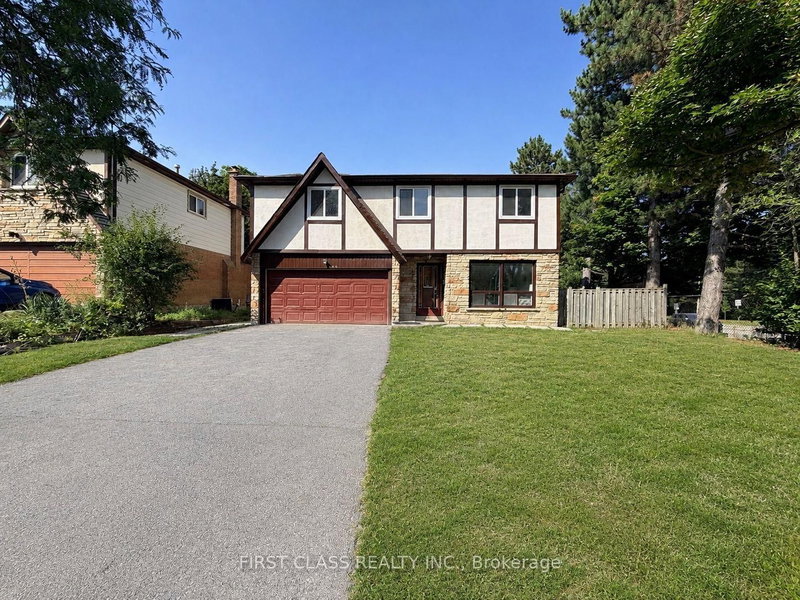
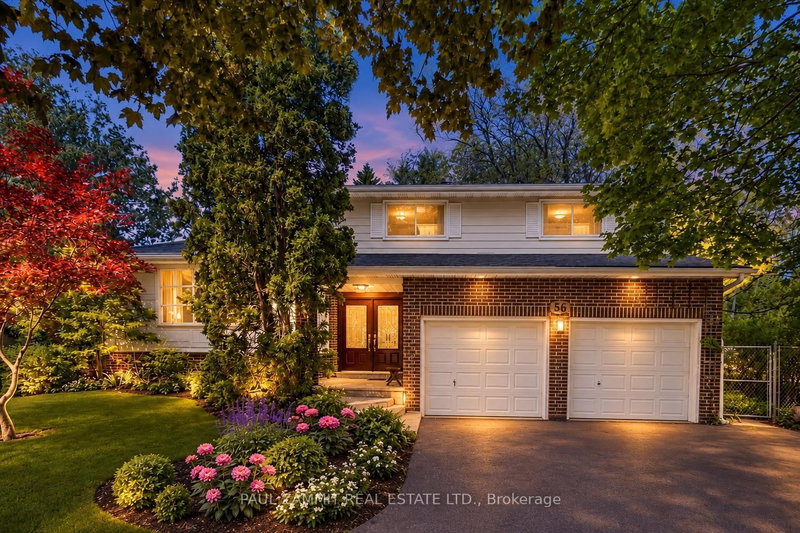
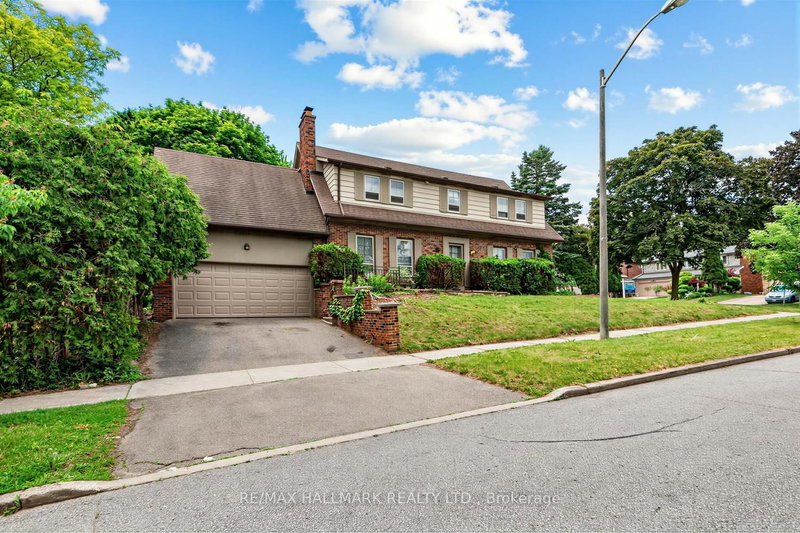
A Charming and Upgraded 4+1 Bedrooms & 4 Washrooms Detached 2-Storey Home on A Pie-Shaped Lot Situated In a Quiet and Classy Cul-De-Sac, One of the Desirable and Prestigious North York Communities: Steps to Duncan Creek Trail, Ravine, and Saddletree Park! Close to Shopping, Restaurants, Mall, Hwy-404 and All Other Amenities! This Bright and Spacious Family Home Features: Unique & Rich Landscaping with Newer Interlock on Driveway and Pathway, Beautiful Wide Backyard! New Windows and Walk-Out Doors! Hardwood Flooring in Main & 2nd Floor! Extensive Use of Potlight and Crown Moulding! A Functional Open Concept Layout! Freshly Painted Top to Bottom! A Skylight above the Main Staircase! Large Family Room, Upgraded Kitchen and Breakfast Area Walk-Out to A Large Deck and Fully Fenced Backyard! Comfortable Main Floor Laundry! 2nd Floor Includes 4 Family Sized Bedrooms! Generously Sized Master Bedroom with 4-Pc Renov'd Ensuite and A Walk-In Closet, Other Three Additional Bedrooms a Shared Renov'd 4-Pc Bathroom. The 2-Storey on 26 Saddletree Drive has 4 bedrooms, 4 bathrooms, and is located on a 121.33 x 46.01 ft lot in the community of Bayview Woods-Steeles . Offering Comfort and Privacy for the Whole Family. Finished Basement Includes A Bedroom, Den, A Washroom, and A Huge Recreation Room Perfect for Family Entertaining!

Stainless Steel Brand New Stove, S/S Fridge, S/S Dishwasher, S/S Exposed Rangehood. Front Load Washer and Dryer. 200 Amps Electric Service. Cac. Cvac. Gas Furnace. Garage Door Opener and Remote! Existing Electric Light Fixtures, Chandeliers, Security Cameras, and U/G Sprinkler System.

The address 26 Saddletree Drive was listed for sale (MLS# C13686802) on Tuesday, August 18, 2026.

WHAT'S YOUR HOME WORTH?

Click here to get an instant estimate and track its value over time.

  • Date Listed: Tuesday, August 18, 2026
  • Listing Brokerage: Re/Max Realtron Bijan Barati Real Estate - Disclaimer: The information contained in this listing has not been verified by Re/Max Realtron Bijan Barati Real Estate and should be verified by the buyer.
  • Virtual Tour: View Virtual Tour for 26 Saddletree Drive
  • City: Toronto

    More 4 bedrooms homes for sale in Toronto

  • Neighbourhood: Bayview Woods-Steeles
  • Major Intersection: Leslie St / Steeles Ave E
  • Full Address: 26 Saddletree Drive, Toronto, M2H 3L3, Canada, ON, Canada
  • Living Room: hardwood floor, Led Lighting, O/Looks Frontyard
  • Family Room: hardwood floor, W/O To Deck, Fireplace
  • Kitchen: Breakfast Area, W/O To Deck, Granite Counter
  • Amenities:
  • Taxes: $8,559.00 (2025)
Living21 x 13 ft273 sq ft
Dining13 x 12 ft156 sq ft
Family19 x 13 ft247 sq ft
Kitchen16 x 11 ft176 sq ft
Laundry13 x 7 ft91 sq ft
Primary19 x 13 ft247 sq ft
2nd Br15 x 10 ft150 sq ft
3rd Br13 x 11 ft143 sq ft
4th Br14 x 10 ft140 sq ft
Rec26 x 13 ft338 sq ft
Great Rm14 x 11 ft154 sq ft
5th Br17 x 12 ft204 sq ft

Recently sold comparables in Bayview Woods-Steeles

Similar homes for sale

WHAT'S YOUR HOME WORTH?

Click here to get an instant estimate and track its value over time.