By

Sign In
Sign In to view listing's details
×

413-155 Dalhousie Street in Toronto has been leased

MLS #:
C13684938
Type:
Condo Apt, Loft
Approx. SQFT:
1200-1399
2 2
1
PROPERTY HISTORY
List Date List Price Last Status Sold Date Sold Price Days On Market
0000-00-00 $00000 Lsd Aug 10, 2024 $3,700
0000-00-00 $00000 Lsd Dec 23, 2021 $3,500
0000-00-00 $00000 Sld Nov 08, 2021 $1,135,000
0000-00-00 $00000 Sld Mar 07, 2012 $497,000
0000-00-00 $00000 Lsd Aug 30, 2010 $2,300
0000-00-00 $00000 Lsd Mar 08, 2007 $2,350
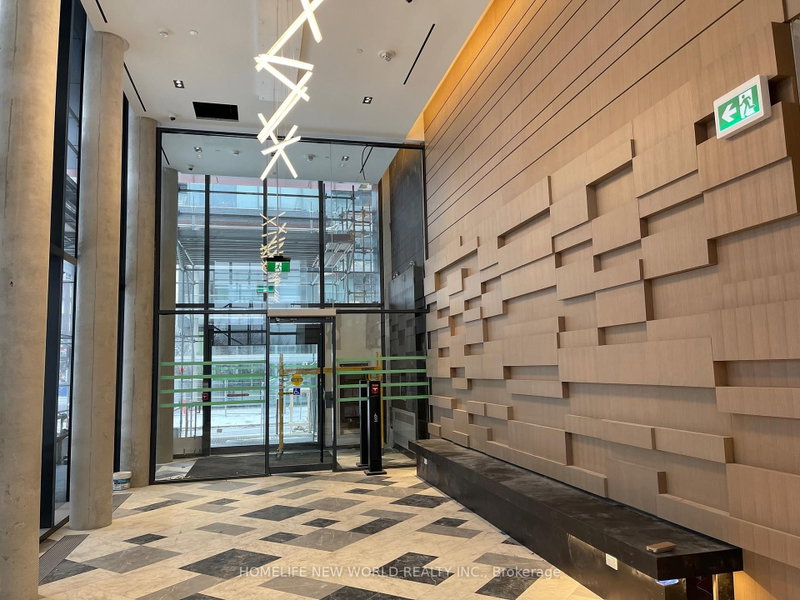
"The Merchandise Building" - 12' High Ceiling Thru Out Loft Unit! Almost 1300 sf of Modern Space! Absolutely Gorgeous Interior Design! Spa Like Master Ensuite features Freestanding Tub! Centre Island in Kitchen with B/I Appliances & Chimney Hood Fan! Large Storage Area under Bedroom 2! Electric Fireplace Perfect for Winter Ambience! Large Laundry Room! Fabulous Building Amenities incl Basketball Court, Gym, Yoga Studio, Sauna, Indoor Pool, Rooftop Garden & Party Room! Metro Supermarket right Next Door! Walk to TMU, Eaton Centre, TTC Subway! A One-of-A-Kind Loft Unit to call it Home! One Parking is Included! Don't Miss It! Move in Now!

WHAT'S YOUR HOME WORTH?

Click here to get an instant estimate and track its value over time.

  • Date Listed: Monday, August 17, 2026
  • Listing Brokerage: Landpower Real Estate Ltd. - Disclaimer: The information contained in this listing has not been verified by Landpower Real Estate Ltd. and should be verified by the buyer.

  • Virtual Tour: View Virtual Tour for 413-155 Dalhousie Street
  • City: Toronto

    More 2 bedrooms condos for lease in Toronto

  • Neighbourhood: Church-Yonge Corridor
  • Major Intersection: Church/Dundas
  • Full Address: 413-155 Dalhousie Street, Toronto, M5B 2P7, Canada, ON, Canada
  • Living Room: hardwood floor, Combined W/Dining, Electric Fireplace
  • Kitchen: hardwood floor, Centre Island, B/I Appliances
  • Amenities:Community BBQ,Concierge,Gym,Indoor Pool,Party/Meeting Room,Rooftop Deck/Garden
  • Taxes: $0.00 (null)
Living24 x 12 ft288 sq ft
Dining24 x 12 ft288 sq ft
Kitchen24 x 8 ft192 sq ft
Primary14 x 9 ft126 sq ft
2nd Br11 x 9 ft99 sq ft
Laundry8 x 5 ft40 sq ft

Similar condos for lease