By

Sign In
Sign In to view listing's details
×

399 Fairlawn Avenue in Toronto has been sold

MLS #:
C13682436
Type:
Detached, 2-Storey
Approx. SQFT:
2000-2500
Basement:
Fin W/O, Sep Entrance
4+1 4+1
1 27 x 163 ft lot
PROPERTY HISTORY
List Date List Price Last Status Sold Date Sold Price Days On Market
0000-00-00 $00000 Sld May 19, 2021 $2,795,000
0000-00-00 $00000 Sld Mar 16, 2007 $1,295,000
0000-00-00 $00000 Ter N/A N/A N/A
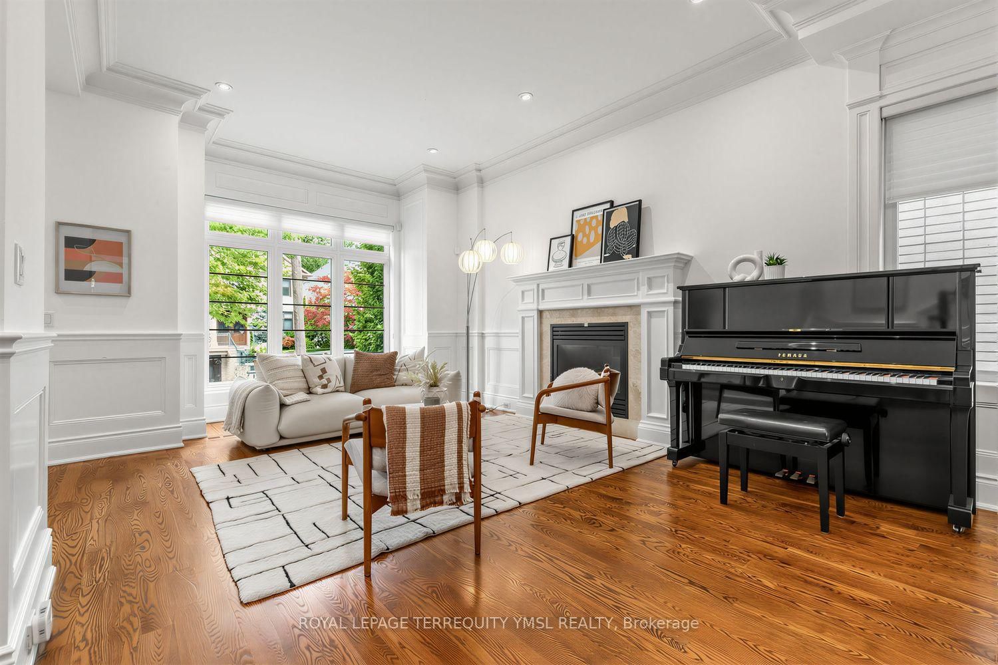
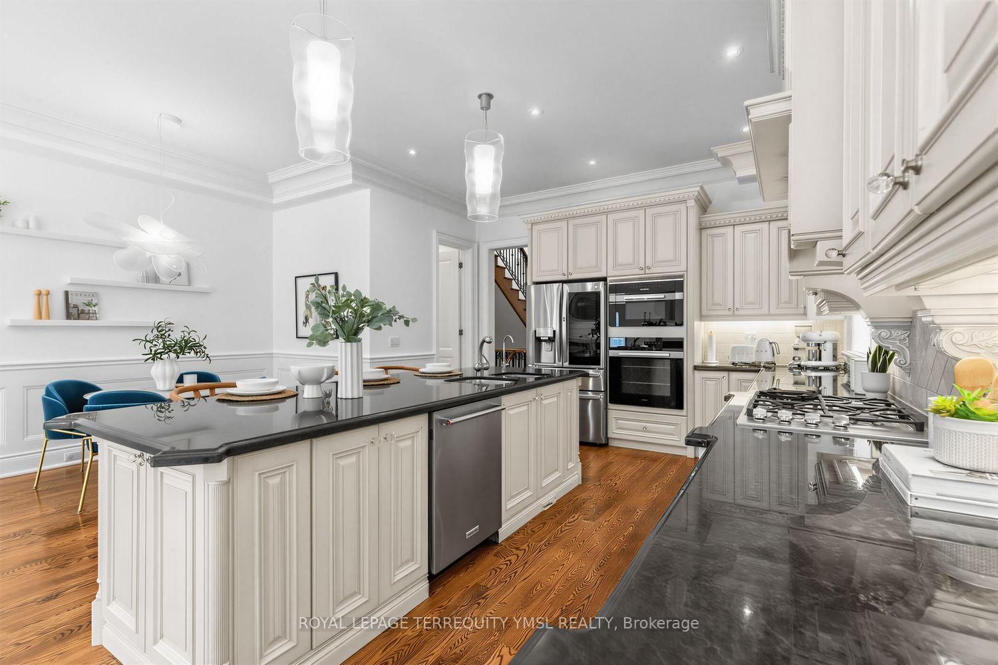
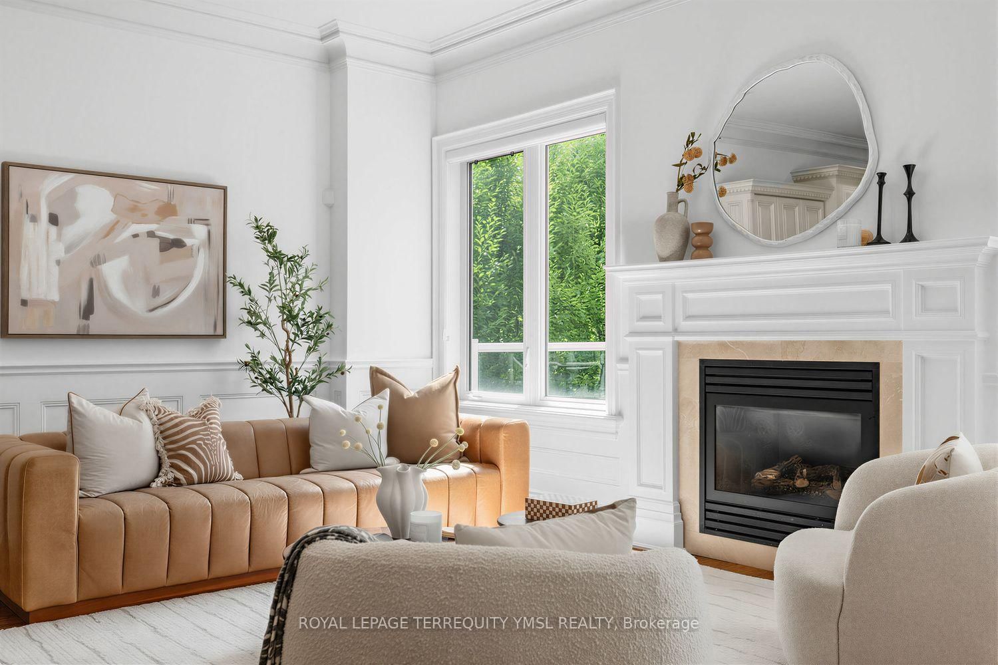
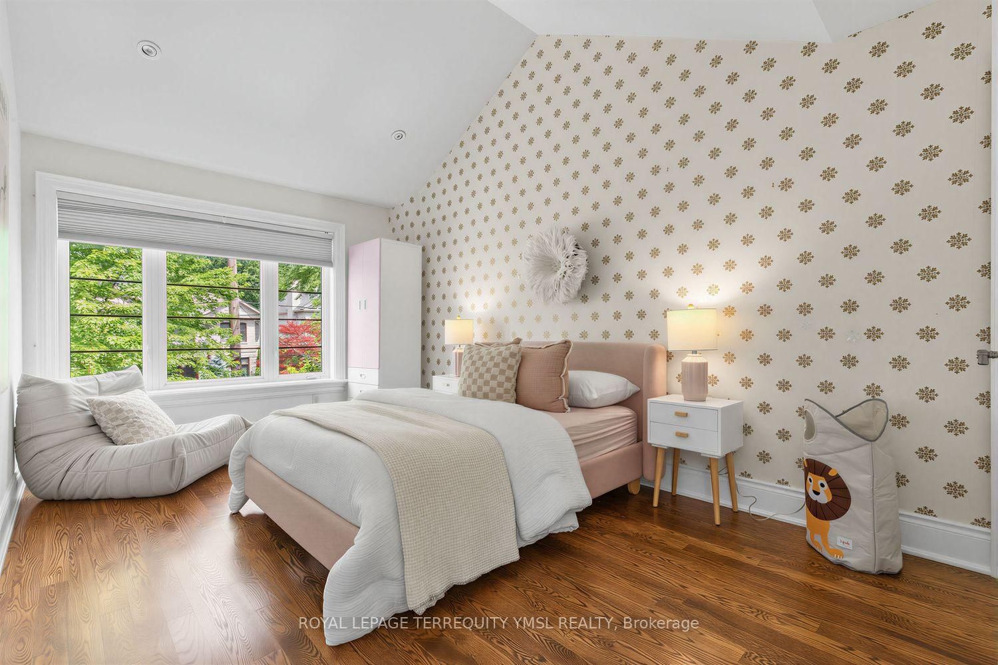
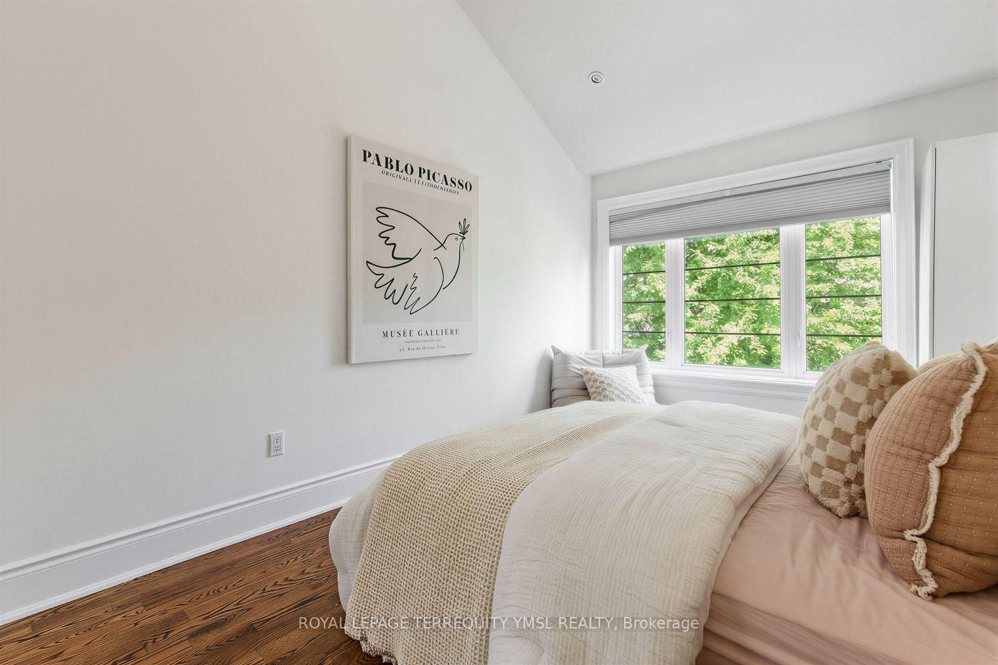
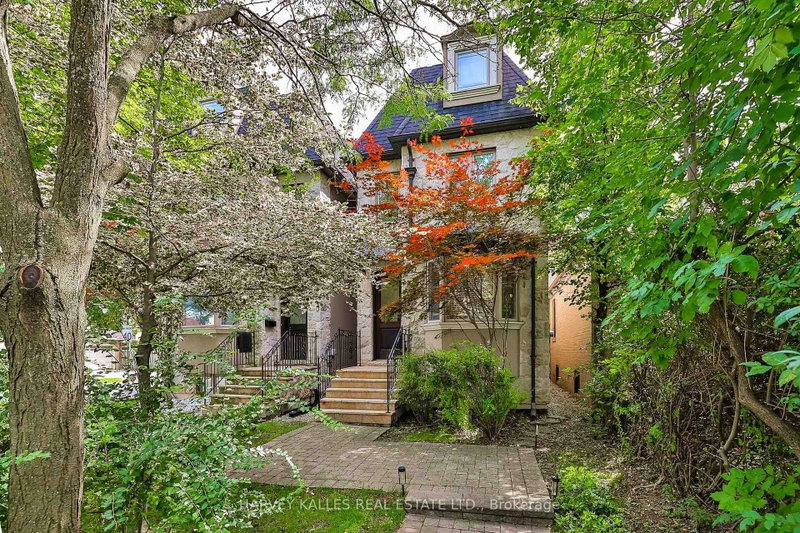
Located in the highly sought-after Bedford Park-Nortown neighborhood steps from Avenue Road's vibrant shops and restaurants, this custom-built 4+1 bedroom home offers refined luxury backing directly onto peaceful Brookdale Park. The main floor features soaring 10-foot ceilings, crown moldings, rich hardwood flooring, and a cozy family room with a gas fireplace that walks out to a modern Ipe wood deck. At the heart of the home, the modern-classic chef's kitchen boasts a gas cooktop, French-style range hood, wall oven, massive center island, and abundant cabinetry. The luxurious primary suite serves as a true sanctuary with a walk-in closet and a dramatic 7-piece spa-inspired ensuite featuring an air tub and steam shower, while the finished walk-out lower level offers an expansive media room. Complete with a built in garage and a private interlocking stone driveway, this exceptional property seamlessly combines parkside serenity with effortless urban living.

WHAT'S YOUR HOME WORTH?

Click here to get an instant estimate and track its value over time.

  • Date Listed: Monday, August 17, 2026
  • Listing Brokerage: Royal Lepage Terrequity Ymsl Realty - Disclaimer: The information contained in this listing has not been verified by Royal Lepage Terrequity Ymsl Realty and should be verified by the buyer.
  • Virtual Tour: View Virtual Tour for 399 Fairlawn Avenue
  • City: Toronto

    More 4 bedrooms homes for sale in Toronto

  • Neighbourhood: Bedford Park-Nortown
  • Major Intersection: Avenue & Lawrence
  • Full Address: 399 Fairlawn Avenue, Toronto, M5M 1T7, ON, Canada
  • Living Room: hardwood floor, Pot Lights, Gas Fireplace
  • Kitchen: B/I Appliances, Centre Island, Open Concept
  • Family Room: hardwood floor, Gas Fireplace, W/O To Deck
  • Amenities:
  • Taxes: $14,064.81 (2026)
Living13 x 13 ft169 sq ft
Dining16 x 17 ft272 sq ft
Kitchen17 x 10 ft170 sq ft
Breakfast11 x 9 ft99 sq ft
Family20 x 11 ft220 sq ft
Primary19 x 15 ft285 sq ft
2nd Br12 x 10 ft120 sq ft
3rd Br16 x 10 ft160 sq ft
4th Br12 x 10 ft120 sq ft
5th Br10 x 10 ft100 sq ft
Rec19 x 17 ft323 sq ft

Similar homes for sale