MLS #: Type: Approx. SQFT:
1+1 1+1
List Date
List Price
Last Status
Sold Date
Sold Price
Days On Market
0000-00-00
$00000
Lsd
Aug 13, 2025
$2,400
0000-00-00
$00000
Lsd
Jul 17, 2020
$2,100
0000-00-00
$00000
Lsd
Mar 26, 2018
$2,300
0000-00-00
$00000
Lsd
Apr 07, 2017
$2,100
0000-00-00
$00000
Sus
N/A
N/A N/A
0000-00-00
$00000
Sus
N/A
N/A N/A
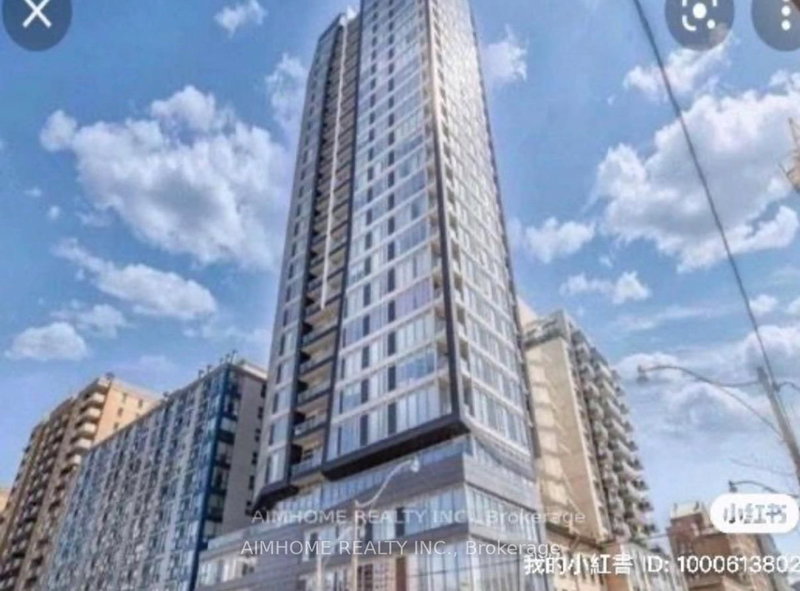
Luxury Ivory Condo In The Heart Of Downtown. Spacious 1+1, 667 Sqft + Balcony As Per Builders Plan. Den Can Be 2nd Bdrm,2 Full Baths. Laminate Flooring Throughout, Gourmet Kitchen With Granite Counters, Backslash And S/S Appliances,24 Hours Concierge, Super Location, Steps To King Street (504 Street Car), George Brown C.I, St. Lawrence Market, Downtown, Financial District, Lakefront, Shopping And Highways.
Date Listed: Sunday, August 16, 2026 Listing Brokerage: Aimhome Realty Inc. - Disclaimer: The information contained in this listing has not been verified by Aimhome Realty Inc. and should be verified by the buyer. City: Toronto
More 1 bedroom condos for lease in Toronto
Neighbourhood: Moss Park Major Intersection: Adelaide/Sherbourne Full Address: 820-400 Adelaide Street E, Toronto, M5A 1N4, Canada, ON, Canada Living Room: hardwood floor, W/O To Balcony, South View Kitchen: hardwood floor, Stainless Steel Appl, Granite Counter Amenities: Concierge,Exercise Room,Gym,Party/Meeting Room,Rooftop Deck/Garden Taxes: $0.00 (null)
Dining 24 x 12 ft 288 sq ft
Den 11 x 7 ft 77 sq ft
Living 24 x 10 ft 240 sq ft
Primary 11 x 10 ft 110 sq ft
Kitchen 24 x 12 ft 288 sq ft
Listed 515 days ago.
811-7 Grenville Street
Bay Street Corridor, Toronto #C12129402
Estimate (Jan 12) $424,579
Listed 51 days ago.
1503 (Den)-801 Bay Street
Bay Street Corridor, Toronto #C13677916
Listed 23 days ago.
1226-230 Simcoe Street
Kensington-Chinatown, Toronto #C13774256
Listed 45 days ago.
1016-108 Peter Street
Waterfront Communities C1, Toronto #C13698210
Listed 16 days ago.
1111-38 Widmer Street
Waterfront Communities C1, Toronto #C13801402
Listed 12 days ago.
305-81 Wellesley Street E
Church-Yonge Corridor, Toronto #C13815080
Listed 9 days ago.
2003-47 Mutual Street
Church-Yonge Corridor, Toronto #C13828612
Listed 72 days ago.
3111 MASTERBED-55 Cooper Street
Waterfront Communities C8, Toronto #C13605638
Listed 74 days ago.
609-117 Gerrard Street E
Church-Yonge Corridor, Toronto #C13592432
Listed 32 days ago.
1505-68 Shuter Street S
Church-Yonge Corridor, Toronto #C13743932





 Share
Share


 1+1
1+1 1+1
1+1