By

CALL
TOUR PROPERTY
×

Main-444 Longmore Street in Toronto for lease

Asking price
$2,850
MLS #:
C13678012
Type:
Detached, Bungalow
Approx. SQFT:
1100-1500
3 3
1 53.06 x 105.33 ft lot

Listed by Forest Hill Real Estate Inc..

Main-444 Longmore Street is a Detached, Bungalow and is currently for Lease @ $2,850. Taxes in null were $0.00.

More homes for lease under 2.9k in Toronto

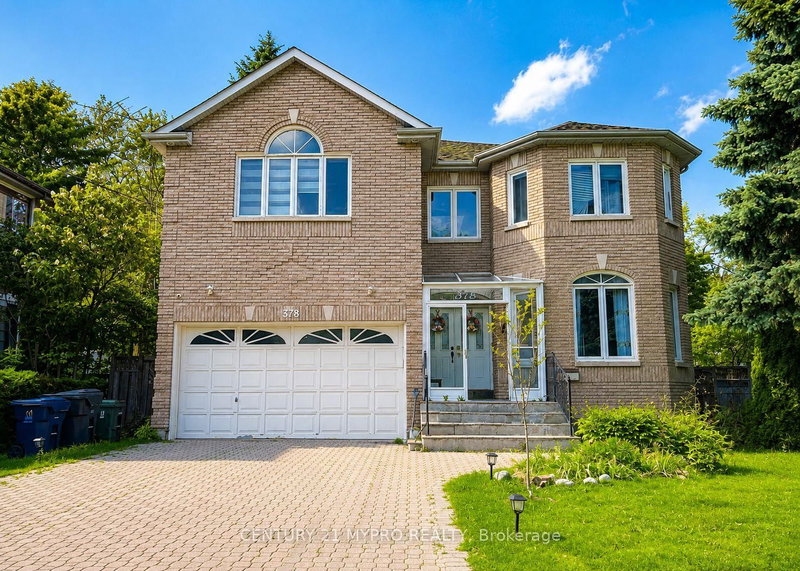
Prime Location! Bright and spacious main-floor bungalow for lease in one of Toronto's most sought-after neighbourhoods. The Bungalow on Main-444 Longmore Street has 3 bedrooms, 1 bathrooms, and is located on a 105.33 x 53.06 ft lot in the community of Willowdale East . The home features an open-concept living and dining area, a bright kitchen with breakfast area, and 3 spacious bedrooms with new windows.The main-floor tenant will have separate washer and dryer, access to the backyard through the side entrance, one garage parking space plus one driveway parking space.Unbeatable location within the highly regarded Earl Haig SS & Hollywood PS school zones, conveniently located near Yonge & Sheppard, Bayview Village, subway stations, parks, ravines, shopping, restaurants, and major highways.Tenant is responsible for 2/3 of utilities.

All elf's. Fridge, stove, oven, microwave, range hood. basement, Washing Machine & Dryer

The address Main-444 Longmore Street was listed for lease (MLS# C13678012) on Friday, August 14, 2026.

WHAT'S YOUR HOME WORTH?

Click here to get an instant estimate and track its value over time.

  • Date Listed: Friday, August 14, 2026
  • Listing Brokerage: Forest Hill Real Estate Inc. - Disclaimer: The information contained in this listing has not been verified by Forest Hill Real Estate Inc. and should be verified by the buyer.

  • City: Toronto

    More 3 bedrooms homes for lease in Toronto

  • Neighbourhood: Willowdale East
  • Major Intersection: Willowdale Ave/ Finch Ave E
  • Full Address: Main-444 Longmore Street, Toronto, M2N 5C3, Canada, ON, Canada
  • Living Room: Combined W/Dining, Open Concept, Large Window
  • Kitchen: Tile Floor, Window
  • Amenities:
  • Taxes: $0.00 (null)
Living21 x 16 ft336 sq ft
Dining21 x 16 ft336 sq ft
Kitchen12 x 11 ft132 sq ft
Breakfast7 x 8 ft56 sq ft
Primary14 x 11 ft154 sq ft
2nd Br10 x 11 ft110 sq ft
3rd Br10 x 11 ft110 sq ft

Recently leased comparables in Willowdale East

Similar homes for lease

WHAT'S YOUR HOME WORTH?

Click here to get an instant estimate and track its value over time.