MLS #: Type: Approx. SQFT:
List Date
List Price
Last Status
Sold Date
Sold Price
Days On Market
0000-00-00
$00000
Lsd
Aug 09, 2024
$3,300
0000-00-00
$00000
Ter
N/A
N/A N/A
0000-00-00
$00000
Ter
N/A
N/A N/A
0000-00-00
$00000
Ter
N/A
N/A N/A
0000-00-00
$00000
Lsd
Apr 13, 2017
$2,890
0000-00-00
$00000
Ter
N/A
N/A N/A
0000-00-00
$00000
Sld
Apr 07, 2016
$705,000
0000-00-00
$00000
Sus
N/A
N/A N/A
0000-00-00
$00000
Ter
N/A
N/A N/A
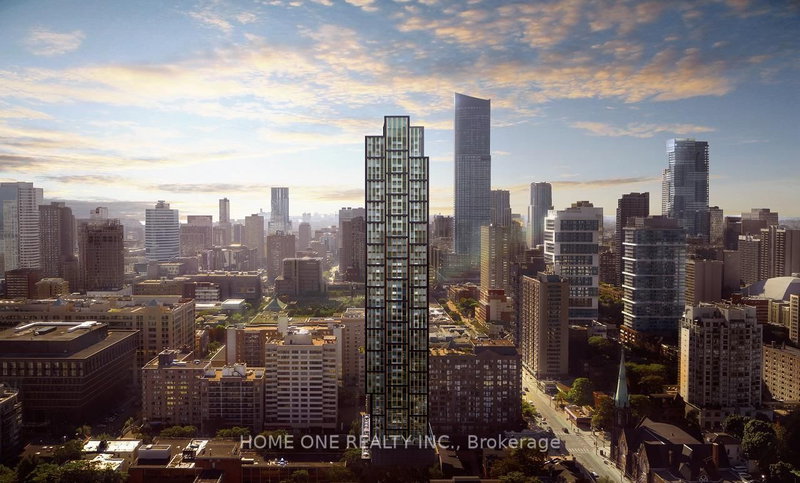
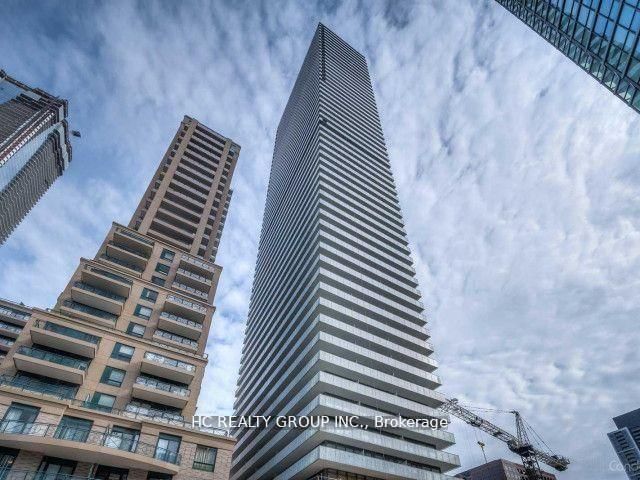
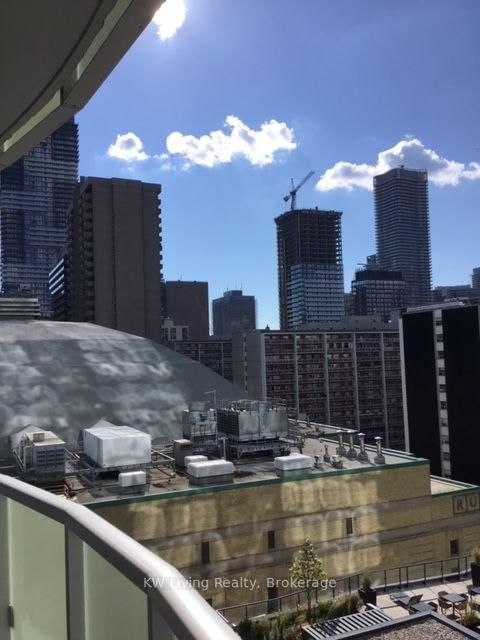
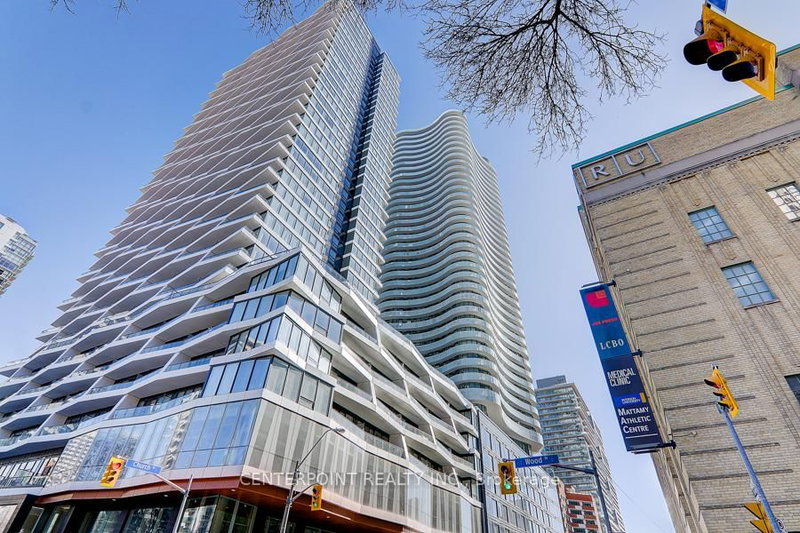
Spectacular Living Condo in Yorkville neighborhood, 10ft ceiling, Floor to ceiling window. Clear View high end upgrade-all B/I appliances-walk score 100 P1 Parking close to the elevator, stable of the art amenities-24 hr concierge, Roof top garden, Gym -Yoga Studio, Guest Suite lounge-Billiard-No Pets. No Smoking. Tenant to pay all utilities and transfer to his name before commencement.
Date Listed: Thursday, August 13, 2026 Listing Brokerage: Right At Home Realty - Disclaimer: The information contained in this listing has not been verified by Right At Home Realty and should be verified by the buyer. City: Toronto
More 2 bedrooms condos for lease in Toronto
Neighbourhood: Annex Major Intersection: Bloor/Davenport Full Address: 2705-32 Davenport Road, Toronto, M5R 0B5, Canada, ON, Canada Living Room: hardwood floor, Combined W/Dining, Picture Window Kitchen: Granite Counter, Modern Kitchen, Breakfast Bar Amenities: Taxes: $0.00 (null)
Living 11 x 13 ft 143 sq ft
Dining 11 x 13 ft 143 sq ft
Kitchen 11 x 12 ft 132 sq ft
Primary 10 x 11 ft 110 sq ft
2nd Br 9 x 10 ft 90 sq ft
Listed 32 days ago.
3504 (Den)-28 Wellesley Street E
Church-Yonge Corridor, Toronto #C13747300
Listed 24 days ago.
917-308 Jarvis Street
Church-Yonge Corridor, Toronto #C13776480
Listed 13 days ago.
1402-89 Mcgill Street
Church-Yonge Corridor, Toronto #C13821742
Listed 35 days ago.
2607-319 Jarvis Street
Church-Yonge Corridor, Toronto #C13734916
Listed 29 days ago.
102-88 Wellesley Street E
Church-Yonge Corridor, Toronto #C13750320
Listed 27 days ago.
1709-42 Charles Street E
Church-Yonge Corridor, Toronto #C13775632
Listed 27 days ago.
1108-403 Church Street
Church-Yonge Corridor, Toronto #C13758788
Listed 4 days ago.
3408-42 Charles Street E
Church-Yonge Corridor, Toronto #C13853948
Listed 20 days ago.
1115-319 Jarvis Street
Church-Yonge Corridor, Toronto #C13789748
Listed 26 days ago.
3708-403 Church Street
Church-Yonge Corridor, Toronto #C13767166





 Share
Share


 2
2 2
2 1
1