By

Sign In
Sign In to view listing's details
×

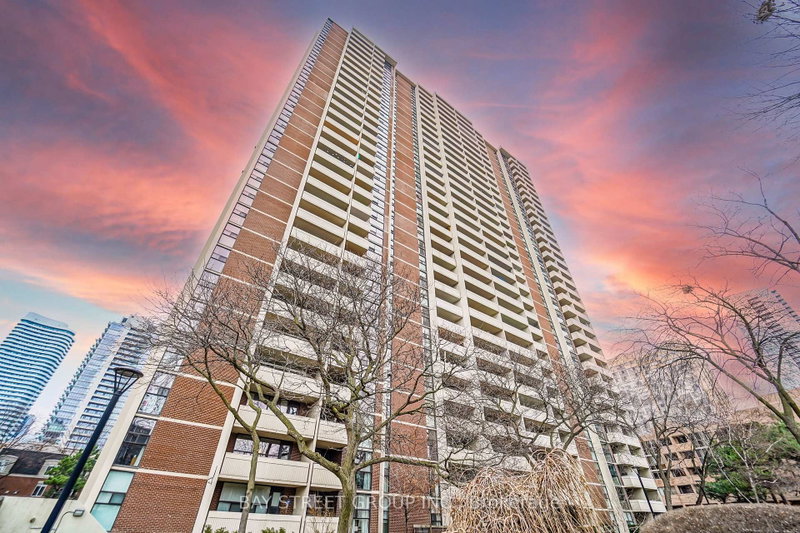
609-33 Charles Street E in Toronto has been leased

MLS #:
C13669098
Type:
Condo Apt, Apartment
Approx. SQFT:
800-899
2 2
PROPERTY HISTORY
List Date List Price Last Status Sold Date Sold Price Days On Market
0000-00-00 $00000 Lsd Jan 22, 2020 $2,950
0000-00-00 $00000 Ter N/A N/A N/A
0000-00-00 $00000 Lsd Aug 23, 2018 $3,200
0000-00-00 $00000 Lsd Aug 31, 2017 $2,950
0000-00-00 $00000 Lsd Jul 25, 2016 $2,700
0000-00-00 $00000 Lsd Jul 30, 2015 $2,600
0000-00-00 $00000 Sld Dec 10, 2014 $474,000
0000-00-00 $00000 Sus N/A N/A N/A
0000-00-00 $00000 Ter N/A N/A N/A
0000-00-00 $00000 Lsd Apr 08, 2014 $2,350
0000-00-00 $00000 Sld Jun 04, 2013 $505,000
0000-00-00 $00000 Ter N/A N/A N/A
0000-00-00 $00000 Exp N/A N/A N/A
Bright & Spacious, fully furnished 2-bedroom stylish corner suite in spectacular Casa Building with fantastic amenities! Located In the heart of the City at Yonge & Bloor! 9 Ft Ceiling, Brand New Engineering Hardwood Floors, Huge Wraparound Balcony. Good size bedrooms. Floor to ceiling windows with unobstructed beautiful City views! Modern kitchen with granite counter. Steps to transit, shopping and all Toronto has to offer!

WHAT'S YOUR HOME WORTH?

Click here to get an instant estimate and track its value over time.

  • Date Listed: Wednesday, August 12, 2026
  • Listing Brokerage: Prime Realty Brokerage Inc. - Disclaimer: The information contained in this listing has not been verified by Prime Realty Brokerage Inc. and should be verified by the buyer.
  • City: Toronto

    More 2 bedrooms condos for lease in Toronto

  • Neighbourhood: Church-Yonge Corridor
  • Major Intersection: Yonge/Bloor
  • Full Address: 609-33 Charles Street E, Toronto, M4Y 1R9, Canada, ON, Canada
  • Living Room: hardwood floor, Combined W/Dining, W/O To Balcony
  • Kitchen: hardwood floor, Open Concept, Stainless Steel Appl
  • Amenities:Bbqs Allowed,Concierge,Exercise Room,Guest Suites,Outdoor Pool,Party/Meeting Room
  • Taxes: $0.00 (null)
Living21 x 12 ft252 sq ft
Dining21 x 12 ft252 sq ft
Kitchen21 x 12 ft252 sq ft
Primary12 x 9 ft108 sq ft
2nd Br10 x 10 ft100 sq ft

Similar condos for lease