By

Sign In
Sign In to view listing's details
×

Ph02-77 Shuter Street in Toronto has been leased

MLS #:
C13663938
Type:
Condo Apt, Apartment
Approx. SQFT:
600-699
2 2
1
PROPERTY HISTORY
List Date List Price Last Status Sold Date Sold Price Days On Market
0000-00-00 $00000 Ter N/A N/A N/A
0000-00-00 $00000 Lsd May 17, 2025 $2,900
0000-00-00 $00000 Ter N/A N/A N/A
0000-00-00 $00000 Lsd Apr 26, 2023 $3,300
0000-00-00 $00000 Lsd Feb 23, 2021 $2,450
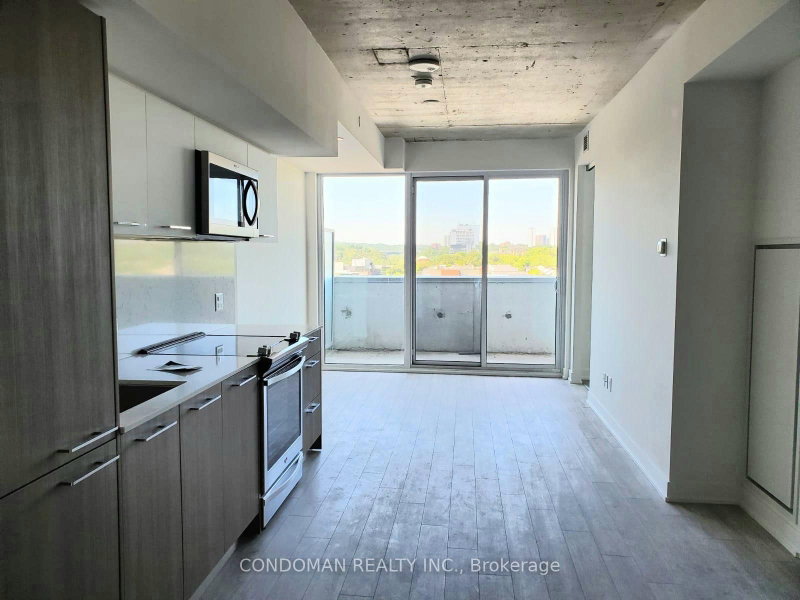
Absolutely Stunning! This Penthouse Two Bedroom Corner Unit With Terrace Style Balcony Features A Spectacular South West City & Lake View! Floor To Ceiling Windows, Open Concept Living/Dining, Wood Flr Thru Out. Master W/ 2 Closets, 4 Pc Ensuite. 9 Ft Ceiling. Amazing Location, Steps To Eaton Centre, St. Michael's Hospital, Financial District, Toronto Metropolitan University, George Brown College, St. Lawrence Market,& Much More! **EXTRAS** Integrated Fridge, Stove, Dishwasher, Exhaust Hood Fan, Microwave, Washer/Dryer Combo. All Electrical Light Fixtures, Window Blinds. Tenant Pays Hydro, Tenant Insurance. Includes One Parking.

WHAT'S YOUR HOME WORTH?

Click here to get an instant estimate and track its value over time.

  • Date Listed: Tuesday, August 11, 2026
  • Listing Brokerage: Re/Max Excel Realty Ltd. - Disclaimer: The information contained in this listing has not been verified by Re/Max Excel Realty Ltd. and should be verified by the buyer.

  • City: Toronto

    More 2 bedrooms condos for lease in Toronto

  • Neighbourhood: Church-Yonge Corridor
  • Major Intersection: Mutual St & Shuter St
  • Full Address: Ph02-77 Shuter Street, Toronto, M5B 0B8, Canada, ON, Canada
  • Living Room: Combined W/Dining, Sw View, Laminate
  • Kitchen: Combined W/Dining, B/I Appliances, Laminate
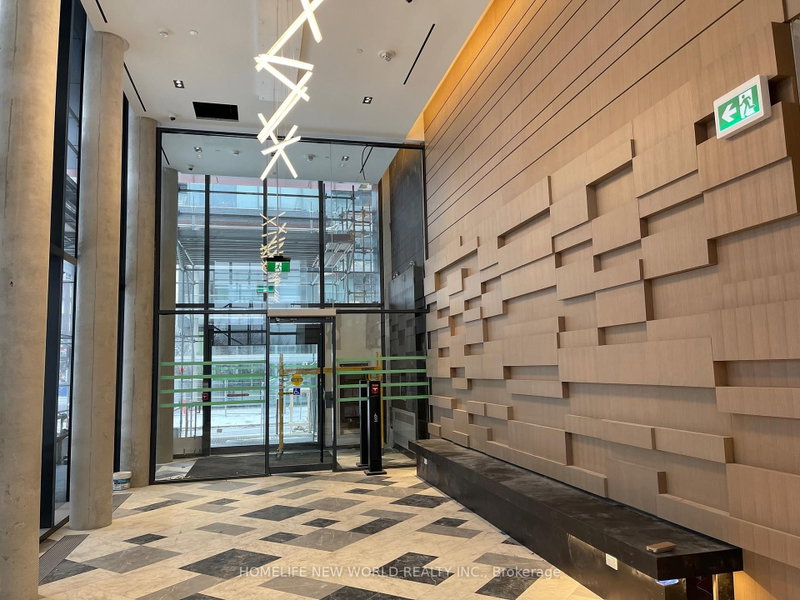
  • Amenities:Concierge,Exercise Room,Party/Meeting Room,Visitor Parking
  • Taxes: $0.00 (null)
Living19 x 10 ft190 sq ft
Dining19 x 10 ft190 sq ft
Kitchen19 x 10 ft190 sq ft
Primary11 x 9 ft99 sq ft
2nd Br8 x 10 ft80 sq ft

Similar condos for lease