Local real estate rules require that you sign in to view sold property information.
Listed by Re/Max Hallmark Realty Ltd..
709-38 Joe Shuster Way W is a Condo Apt, Apartment and is currently for Lease @ $2,100. Taxes in null were $0.00.
More condos for lease under 2.1k in Toronto
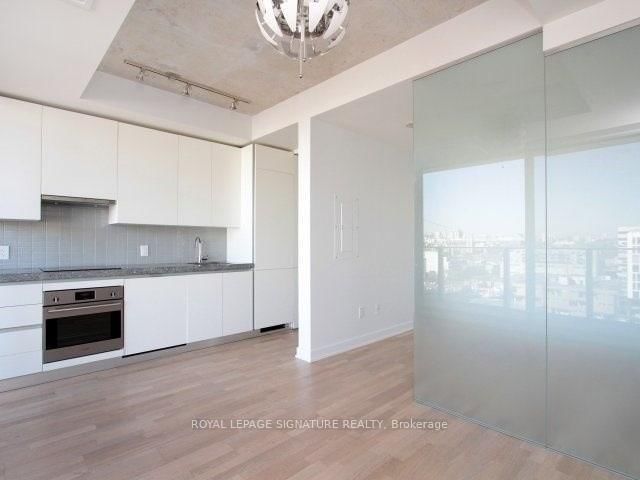
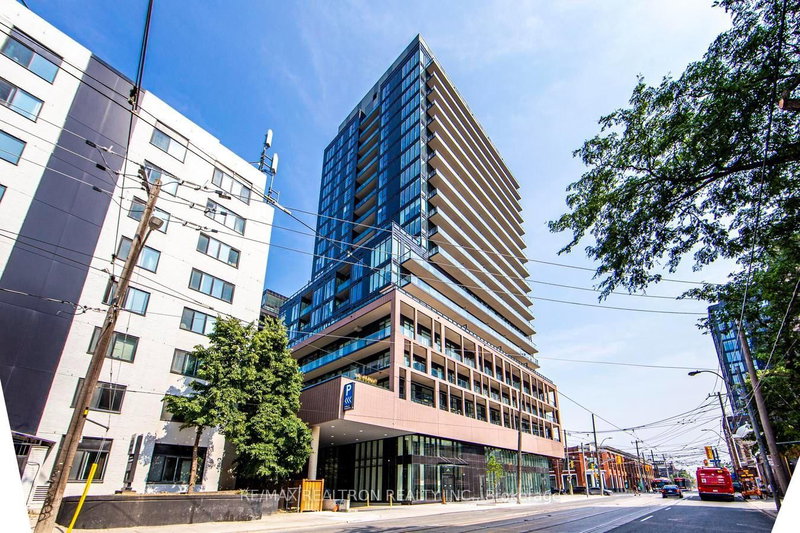
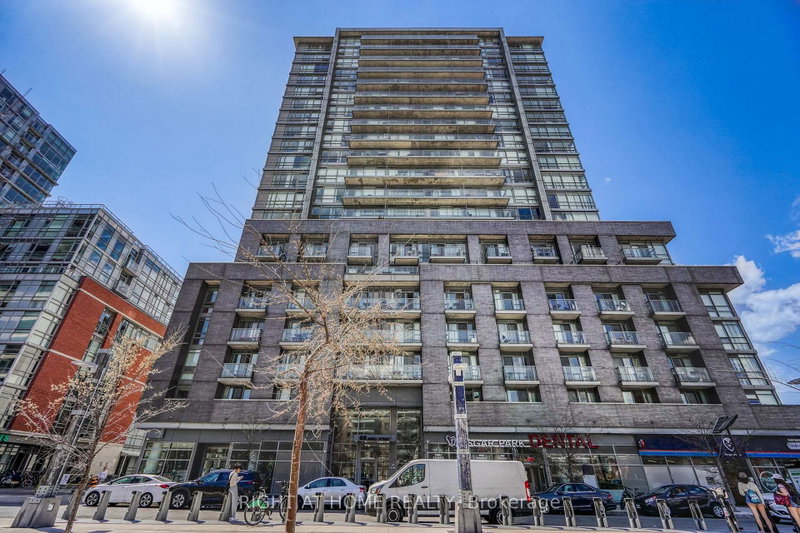
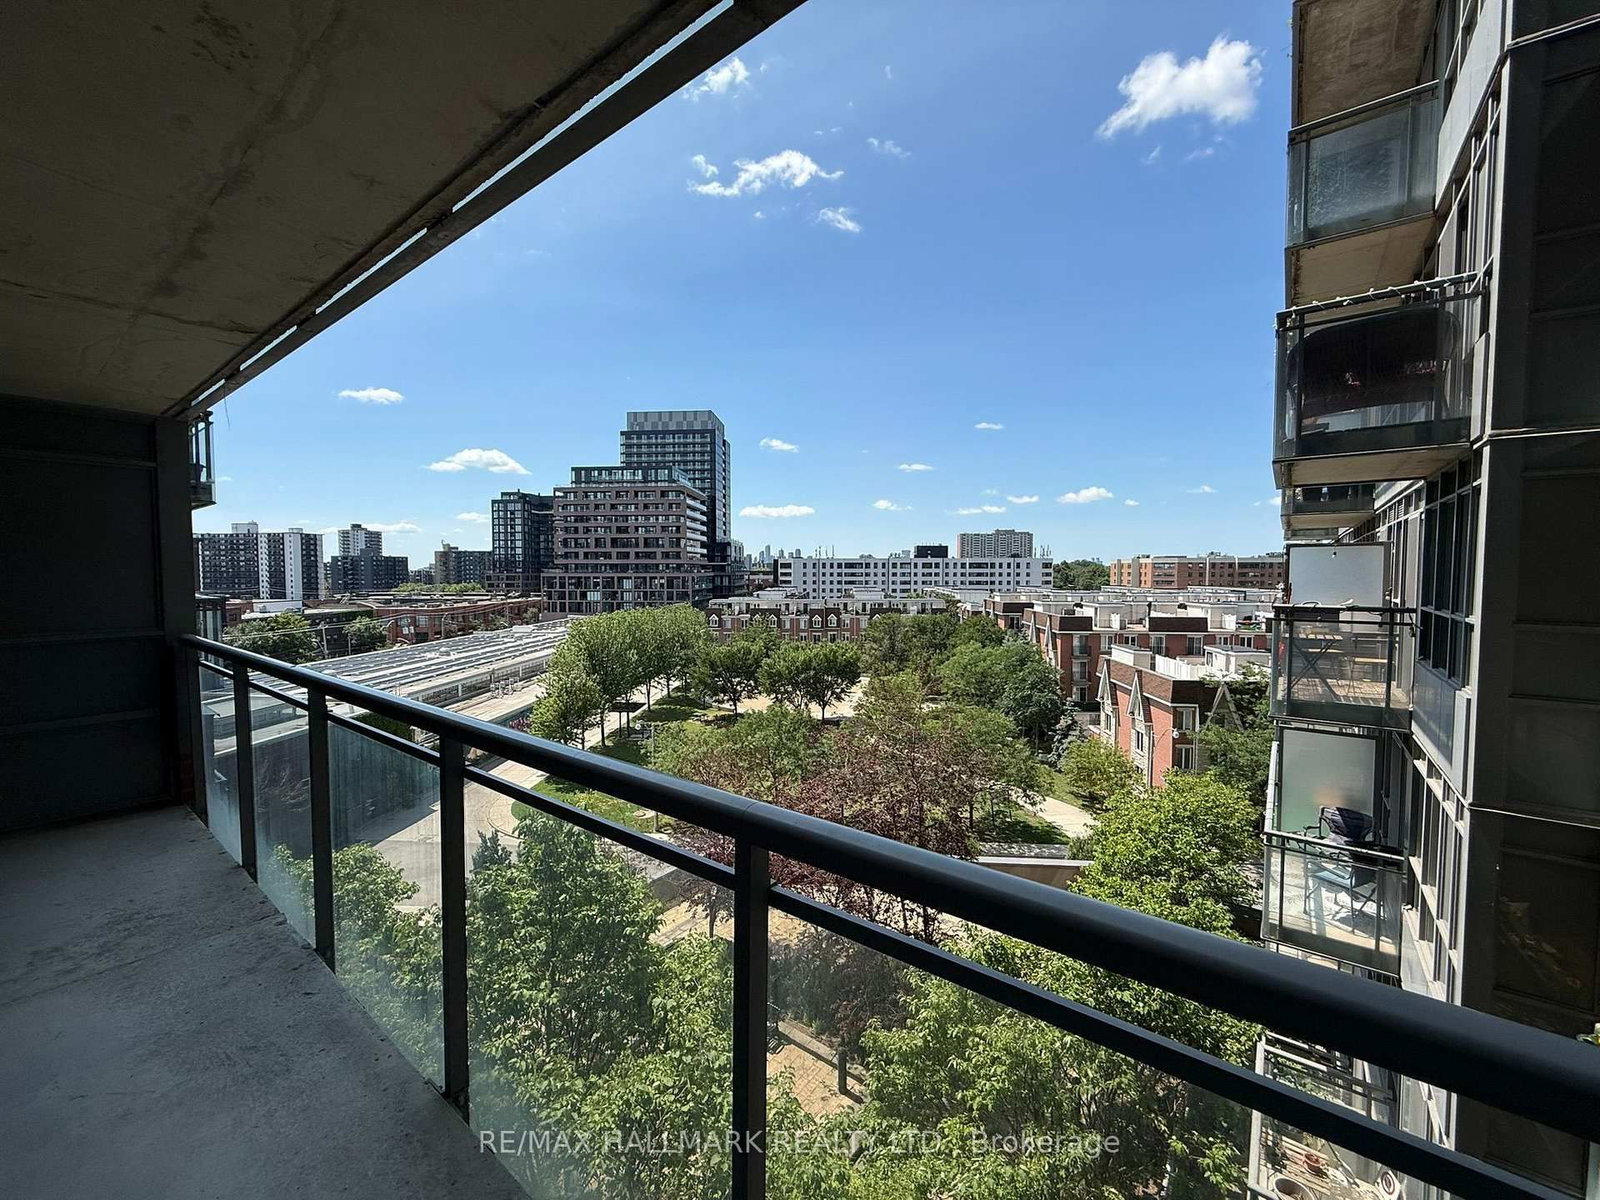
Welcome to this bright and stylish 1-bedroom condo featuring a functional open-concept layout with unobstructed western views and floor-to-ceiling windows that fill the space with natural light. The Apartment on 709-38 Joe Shuster Way W has 1 bedrooms, 1 bathrooms, and is located in the community of Niagara . The modern kitchen is equipped with full-sized stainless steel appliances, granite countertops, a stylish backsplash, and ample cabinetry. Enjoy the convenience of in-suite laundry and a generous primary bedroom complete with a large mirrored closet. Includes 1 parking space. Residents enjoy exceptional building amenities including a 24-hour concierge, indoor pool, fitness centre, guest suites, and rooftop garden. Ideally located just steps to Liberty Village, GO Transit, parks, Longo's, restaurants, shopping, and entertainment, offering the perfect blend of comfort, convenience, and vibrant downtown living.
All Kitchen Appliances: Fridge, Stove, Dishwasher, Microwave/ Range Hood, Washer, Dryer, 1 Parking, Window Coverings.
The address 709-38 Joe Shuster Way W was listed for lease (MLS# C13657106) on Monday, August 10, 2026.




 Share
Share




 1
1 1
1 1
1