Local real estate rules require that you sign in to view sold property information.
Listed by Homelife Landmark Realty Inc..
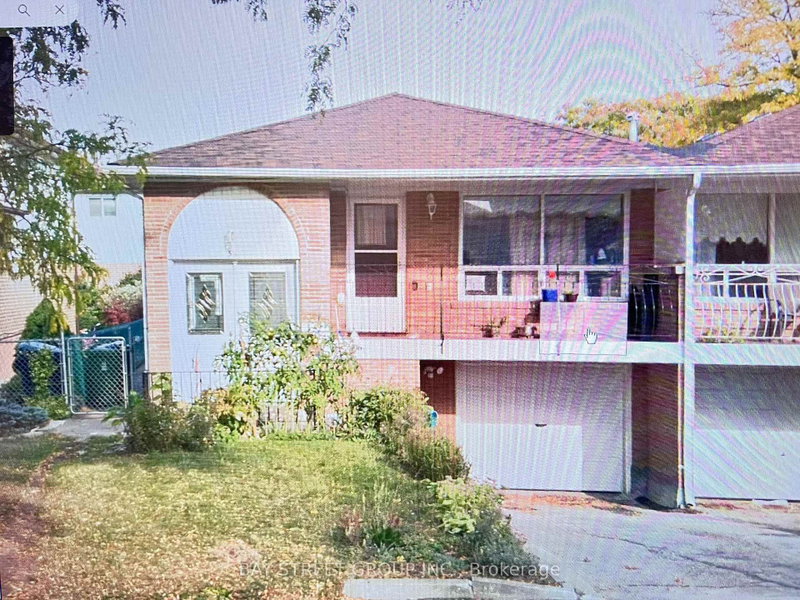
Basement-126 Fenside Drive is a Semi-Detached, Bungalow and is currently for Lease @ $2,200. Taxes in null were $0.00.
More homes for lease under 2.2k in Toronto
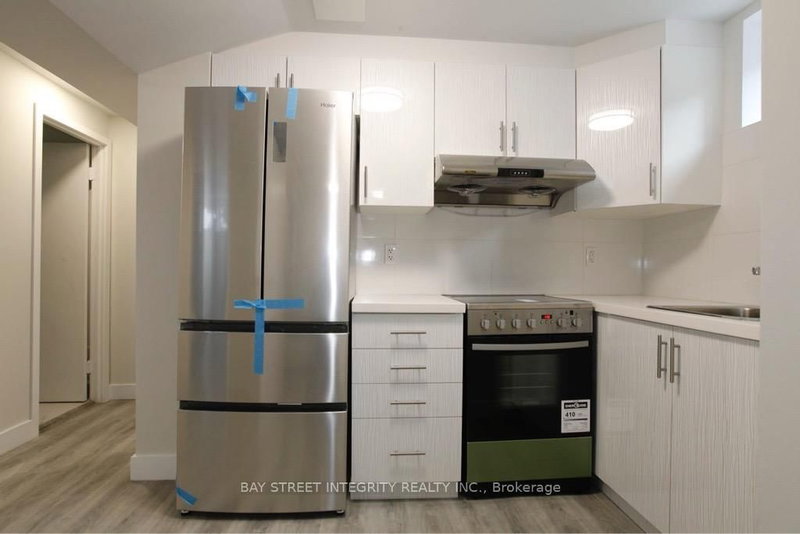
Renovated 1200 square feet basement apartment - never lived in! *** Clean, spacious, and bright. The Bungalow on Basement-126 Fenside Drive has 2 bedrooms, 1 bathrooms, and is located on a 120.62 x 30 ft lot in the community of Parkwoods-Donalda . Large eat-in Kitchen with brand new Quartz countertops and stove . Pot lights are throughout and the washroom with heated floor. Convenient location , easy driving access to Hwy 401, DVP and steps to public schools.
Parking, high speed internet
The address Basement-126 Fenside Drive was listed for lease (MLS# C13655490) on Sunday, August 09, 2026.




 Share
Share


 2
2 2
2 30 x 120.62 ft lot