By

Sign In
Sign In to view listing's details
×

723-85 Queens Wharf Road in Toronto has been leased

MLS #:
C13652492
Type:
Condo Apt, Apartment
Approx. SQFT:
600-699
1+1 1+1
1
PROPERTY HISTORY
List Date List Price Last Status Sold Date Sold Price Days On Market
0000-00-00 $00000 Lsd Aug 13, 2025 $2,550
0000-00-00 $00000 Lsd Sep 05, 2015 $1,800
0000-00-00 $00000 Sus N/A N/A N/A
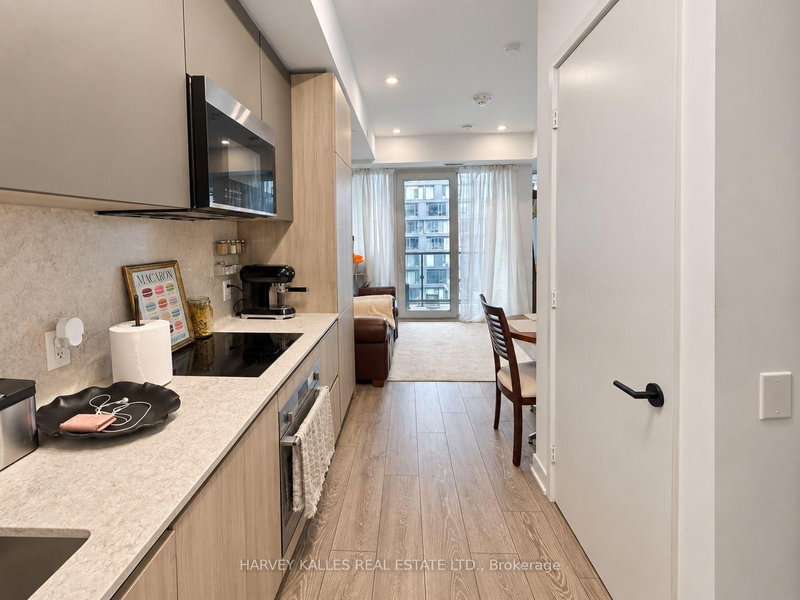
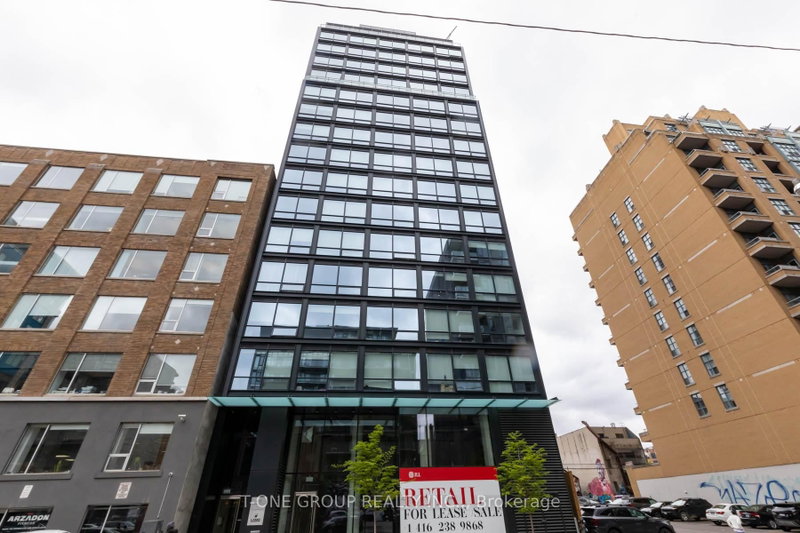
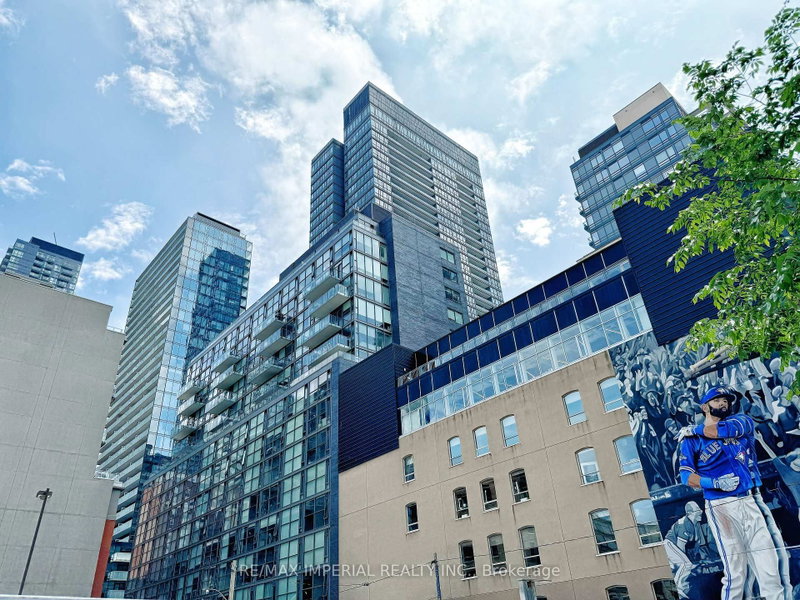
South Facing 1Br+1 Den+ 1 Parking, Den W/Sliding Doors, Can Be 2nd Br. Great Layout, 655 sq.ft. Inside + 55 sq.ft. Balcony, Bright & Spacious. Great Location In Prime Spadina/Fort York. Steps To Park, Ttc, Tim Hortons, Grocery Stores, Banks, Community Centre & Library. Close To Rogers Centre, Cn Tower, Aquarium, Financial District, Acc, Union Station, Water Front & Lake, Minutes To Qew, Lakeshore & Dvp. Great Building Amenities: 24 Hr Concierge, Indoor Pool, Gym, Party Room, Whirlpool & More!

WHAT'S YOUR HOME WORTH?

Click here to get an instant estimate and track its value over time.

  • Date Listed: Friday, August 07, 2026
  • Listing Brokerage: Homelife Golconda Realty Inc. - Disclaimer: The information contained in this listing has not been verified by Homelife Golconda Realty Inc. and should be verified by the buyer.

  • City: Toronto

    More 1 bedroom condos for lease in Toronto

  • Neighbourhood: Waterfront Communities C1
  • Major Intersection: Queens Wharf/Fort York
  • Full Address: 723-85 Queens Wharf Road, Toronto, M5V 0J9, Canada, ON, Canada
  • Living Room: Laminate, W/O To Balcony, Open Concept
  • Kitchen: Laminate, Combined W/Dining, Modern Kitchen
  • Amenities:Concierge,Gym,Indoor Pool,Party/Meeting Room,Sauna,Visitor Parking
  • Taxes: $0.00 (null)
Living13 x 16 ft208 sq ft
Dining13 x 8 ft104 sq ft
Kitchen13 x 8 ft104 sq ft
Primary13 x 9 ft117 sq ft
Den10 x 10 ft100 sq ft
Foyer6 x 4 ft24 sq ft

Similar condos for lease