Local real estate rules require that you sign in to view sold property information.
| List Date | List Price | Last Status | Sold Date | Sold Price | Days On Market |
|---|---|---|---|---|---|
| 0000-00-00 | $00000 | Lsd | Jun 20, 2025 | $2,200 | |
| 0000-00-00 | $00000 | Lsd | Nov 17, 2023 | $2,500 | |
| 0000-00-00 | $00000 | Lsd | Sep 06, 2021 | $1,850 | |
| 0000-00-00 | $00000 | Lsd | Oct 05, 2020 | $1,780 |
Listed by Homelife Frontier Realty Inc..
744-8 Hillsdale Avenue E is a Co-Op Apt, Apartment and is currently for Lease @ $2,300. Taxes in null were $0.00.
More condos for lease under 2.3k in Toronto
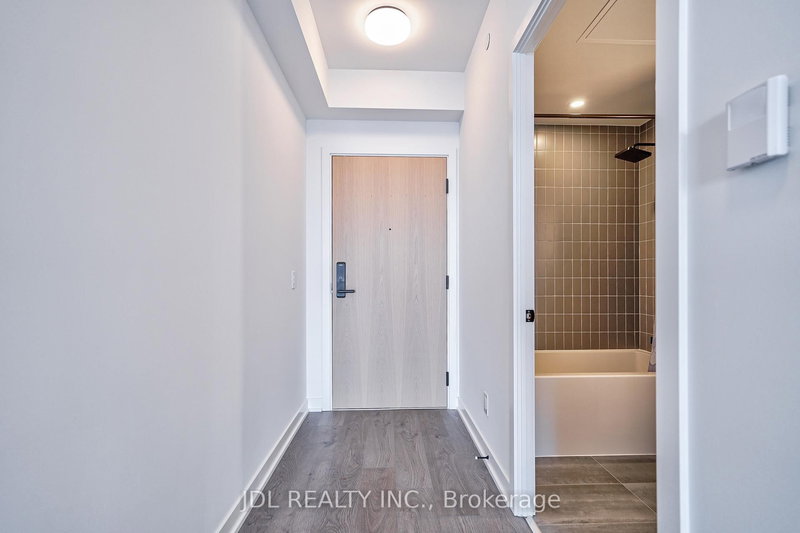
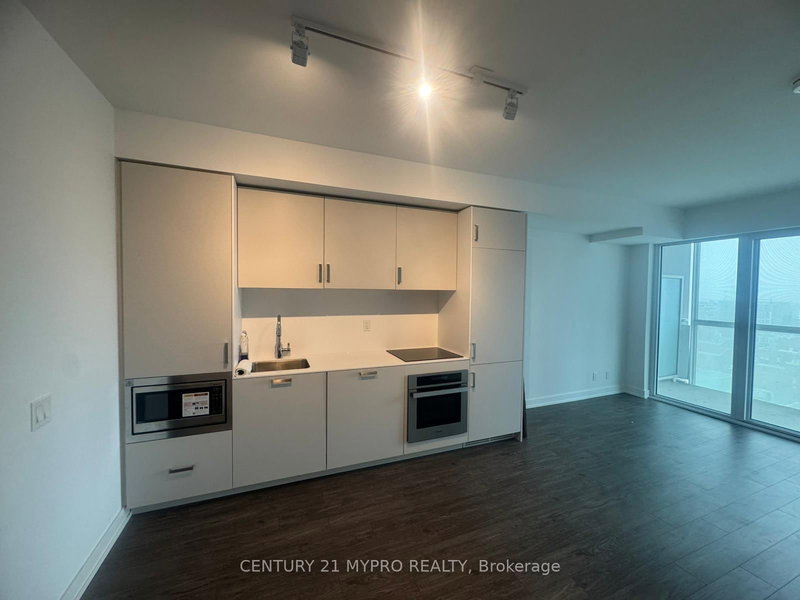
Luxury Art Shoppe Condo, the Heart Of Midtown Neighborhood With A 98/100 Walk Score And A 95/100 Transit Score. The Apartment on 744-8 Hillsdale Avenue E has 1 bedrooms, 1 bathrooms, and is located in the community of Mount Pleasant West . Spacious 1Ben+Den, Bright, Open Concept, High Ceiling. Laminate Floor Through Out. Steps To Subway, Restaurants, Banks * Great Recreation Facilities With Infinity Pool, Lounge & Cabanas, Sauna, Yoga Rm, Games Rm, Theatre, Private Dining/Wine Tasting Rm, Concierge 24-Hour Security.
Integrated (Fridge & Dishwasher), Built-In Glass Cook Top And Oven, Stainless Steel (Kitchen Hood Fan & Microwave), Stacked Washer & Dryer, Quartz Counter Top, All Existing Draperies, All Existing Electric Light Fixture.
The address 744-8 Hillsdale Avenue E was listed for lease (MLS# C13651938) on Friday, August 07, 2026.




 Share
Share


 1+1
1+1 1+1
1+1