By

Sign In
Sign In to view listing's details
×

12 York Road in Toronto has been sold

MLS #:
C13647110
Type:
Detached, 2-Storey
Approx. SQFT:
3500-5000
Basement:
Finished, Walk-Up
4+1 4+1
2 65 x 145 ft lot
PROPERTY HISTORY
List Date List Price Last Status Sold Date Sold Price Days On Market
0000-00-00 $00000 Ter N/A N/A N/A
0000-00-00 $00000 Exp N/A N/A N/A
0000-00-00 $00000 Lsd Jun 06, 2020 $9,000
0000-00-00 $00000 Exp N/A N/A N/A
0000-00-00 $00000 Lsd Apr 07, 2018 $10,000
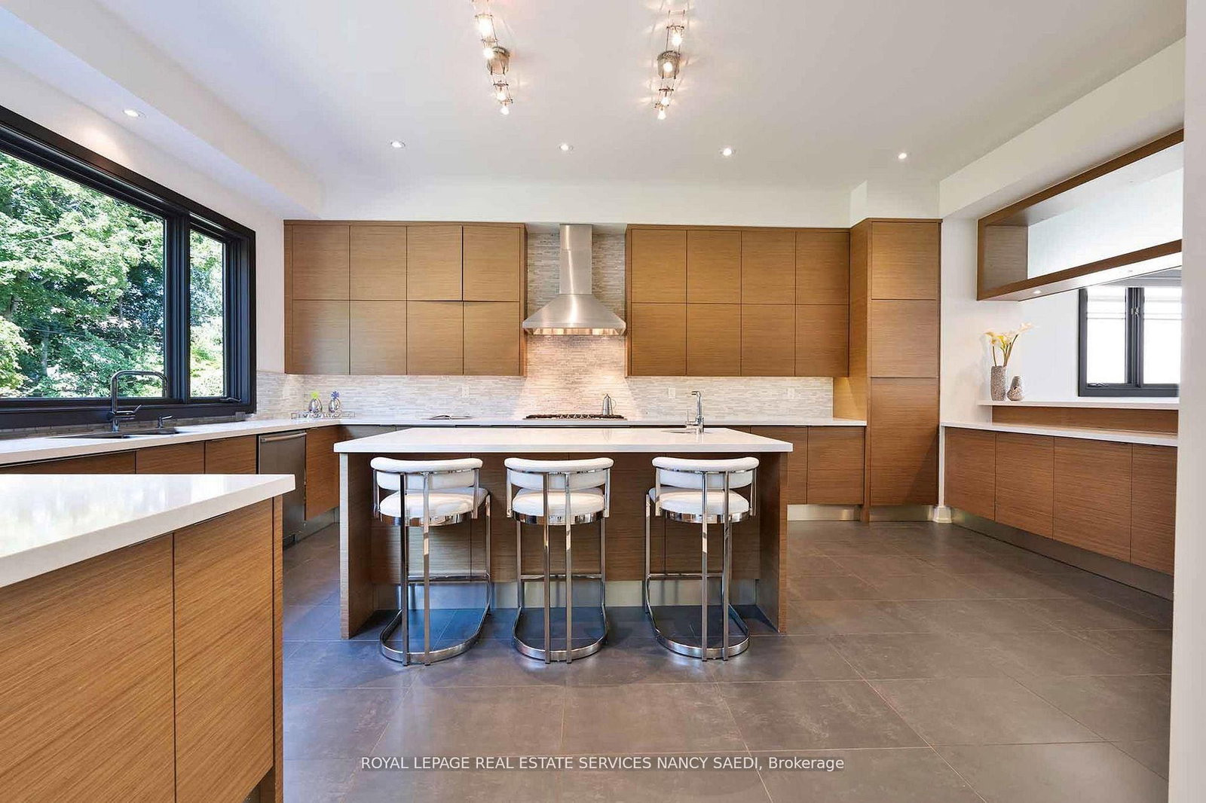
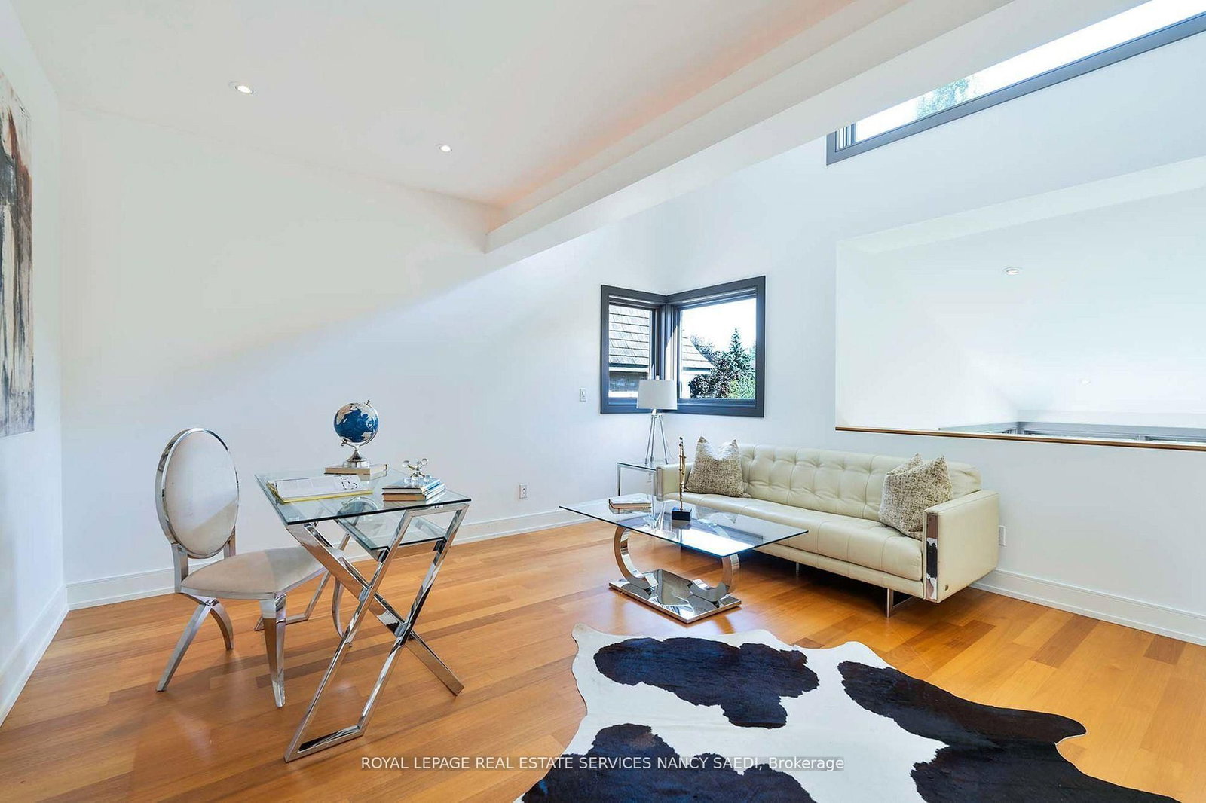
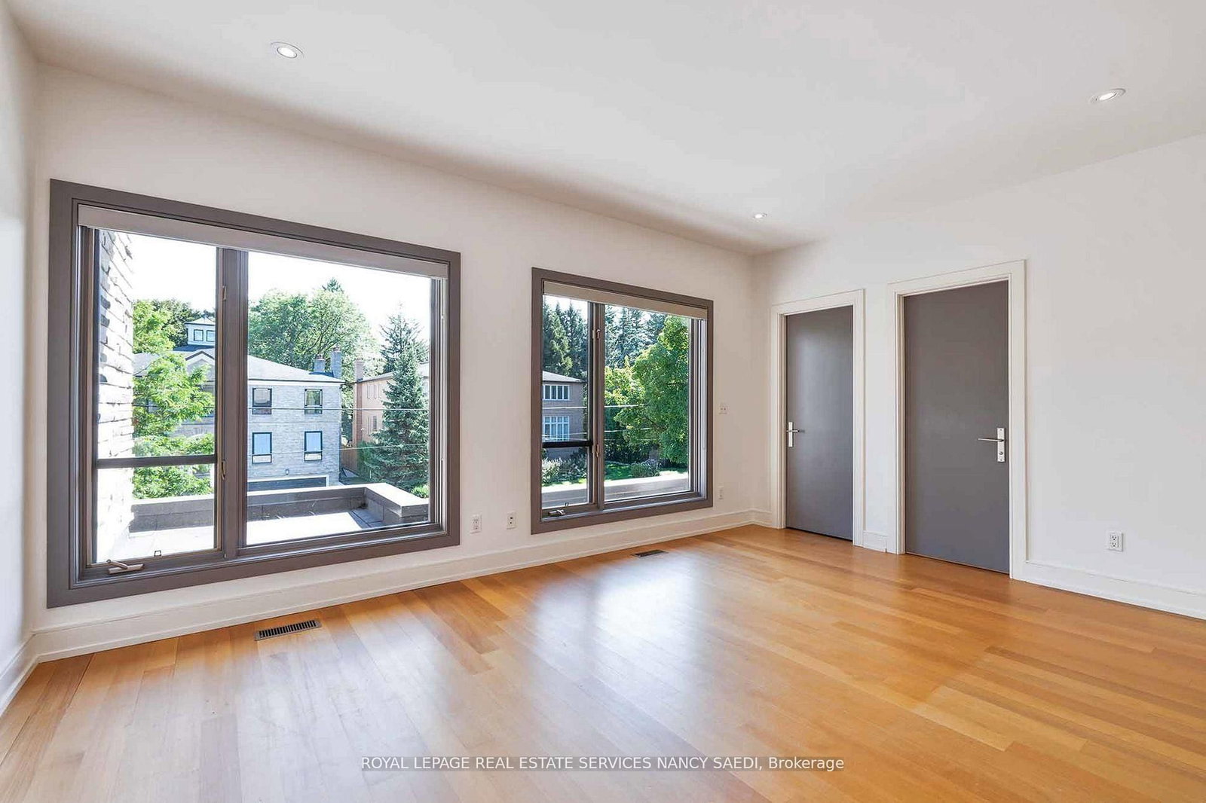
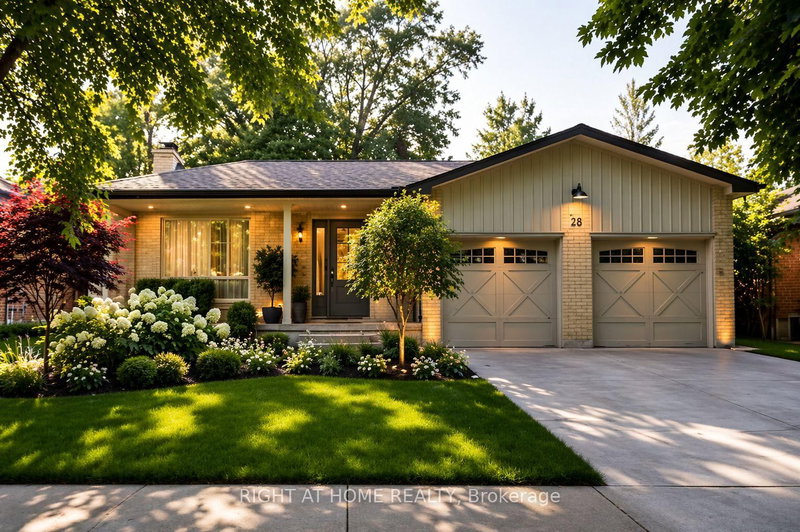
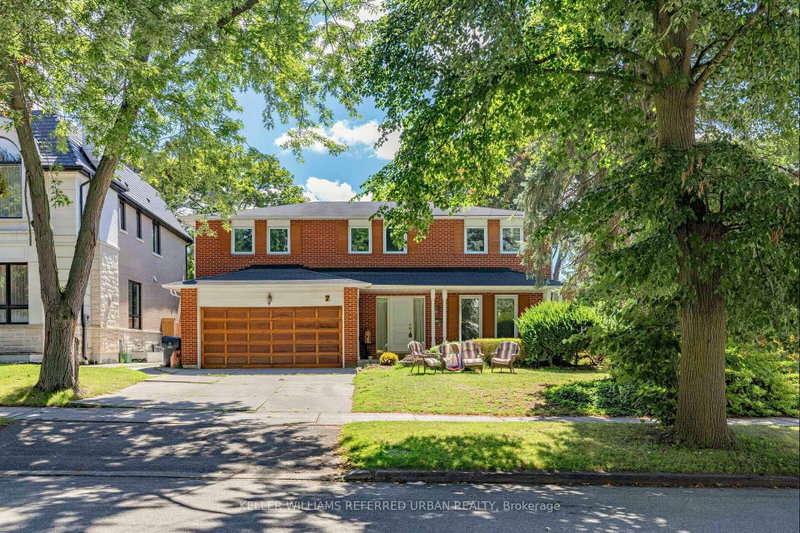
Welcome To 12 York Rd, A Timeless Custom-Built Architectural Residence In Prestigious Bayview & York Mills, Where Sophisticated Design Meets Luxury Living. Showcasing Clean Contemporary Lines, Soaring Ceilings, Dramatic Walls Of Glass, And Exceptional Natural Light Throughout. A Striking Floating Staircase And Sculptural Interior Elements Create An Immediate Statement Of Elegance. The Designer Chef's Kitchen Features Custom Cabinetry, Premium Appliances, Oversized Centre Island, And Walk-Out Access To The Beautifully Landscaped Garden, Seamlessly Connecting Indoor And Outdoor Living. Elegant Principal Rooms And Family Spaces Are Designed For Both Everyday Comfort And Elevated Entertaining. The Primary Retreat Offers A Spa-Inspired Ensuite And Walk-In Closet, While Spacious Bedrooms Deliver Comfort And Style. Finished Lower Level With Recreation, Fitness, And Flexible Living Space. Private Outdoor Areas Surrounded By Mature Greenery Create A Peaceful Urban Retreat. Perfect Family Home Offering Exceptional Space For Entertaining And Creating Lasting Memories. Complete With A Two-Car Garage. Rare Opportunity To Own A Timeless Contemporary Masterpiece In One Of Toronto's Most Coveted Neighbourhoods.

WHAT'S YOUR HOME WORTH?

Click here to get an instant estimate and track its value over time.

  • Date Listed: Wednesday, August 05, 2026
  • Listing Brokerage: Royal Lepage Real Estate Services Nancy Saedi - Disclaimer: The information contained in this listing has not been verified by Royal Lepage Real Estate Services Nancy Saedi and should be verified by the buyer.
  • Virtual Tour: View Virtual Tour for 12 York Road
  • City: Toronto

    More 4 bedrooms homes for sale in Toronto

  • Neighbourhood: Bridle Path-Sunnybrook-York Mills
  • Major Intersection: Bayview / York Mills
  • Full Address: 12 York Road, Toronto, M2L 1H5, Canada, ON, Canada
  • Living Room: Marble Counter, Open Concept, Gas Fireplace
  • Kitchen: B/I Appliances, W/O To Deck, Centre Island
  • Family Room: Gas Fireplace, W/O To Garden, hardwood floor
  • Amenities:
  • Taxes: $26,039.00 (2025)
Living26 x 20 ft520 sq ft
Dining15 x 12 ft180 sq ft
Kitchen20 x 15 ft300 sq ft
Family33 x 19 ft627 sq ft
Primary17 x 14 ft238 sq ft
2nd Br18 x 23 ft414 sq ft
3rd Br17 x 15 ft255 sq ft
4th Br15 x 14 ft210 sq ft
Rec32 x 23 ft736 sq ft
5th Br17 x 14 ft238 sq ft
Exercise23 x 19 ft437 sq ft
Other11 x 9 ft99 sq ft

Similar homes for sale