Local real estate rules require that you sign in to view sold property information.
| List Date | List Price | Last Status | Sold Date | Sold Price | Days On Market |
|---|---|---|---|---|---|
| 0000-00-00 | $00000 | Lsd | Sep 28, 2022 | $5,350 |
Listed by Sotheby'S International Realty Canada.
335-25 Adra Grado Way is a Condo Apt, Apartment and is currently for Lease @ $5,950. Taxes in null were $0.00.
More condos for lease under 6k in Toronto
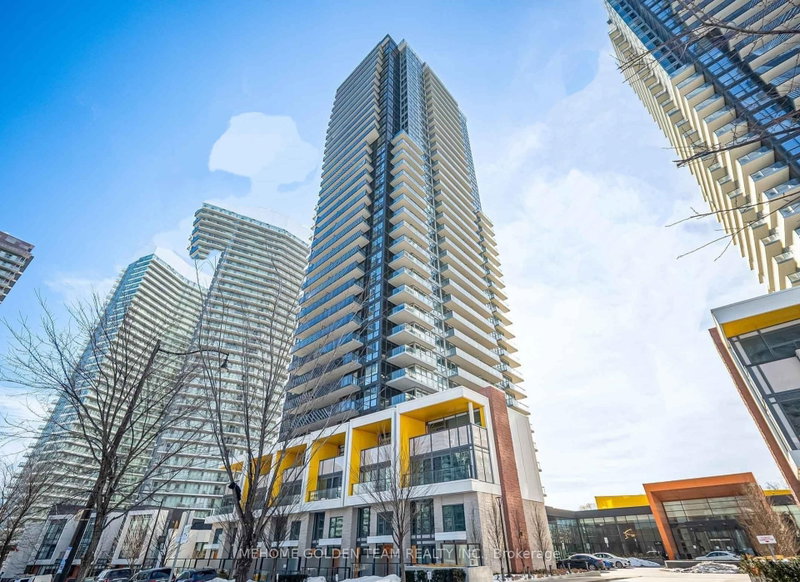
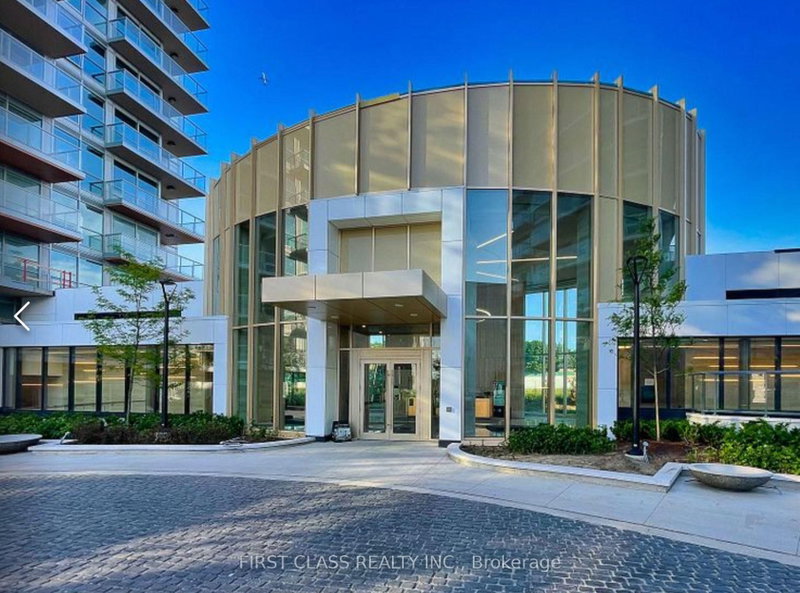
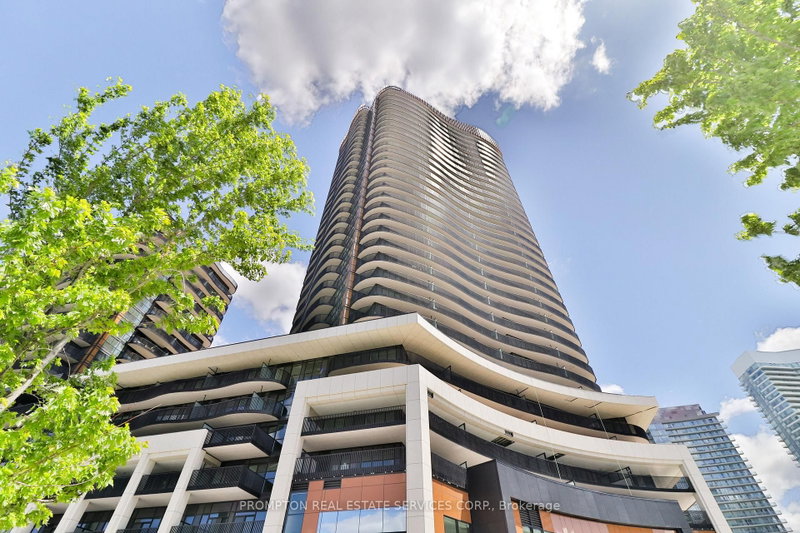
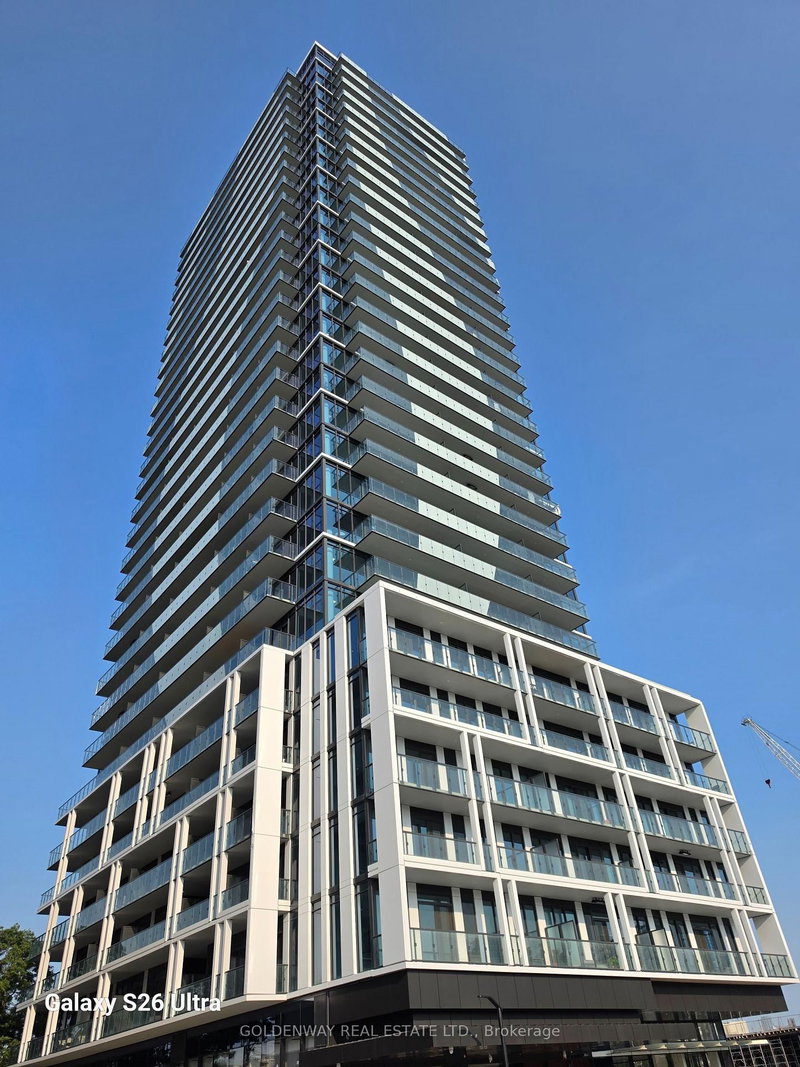
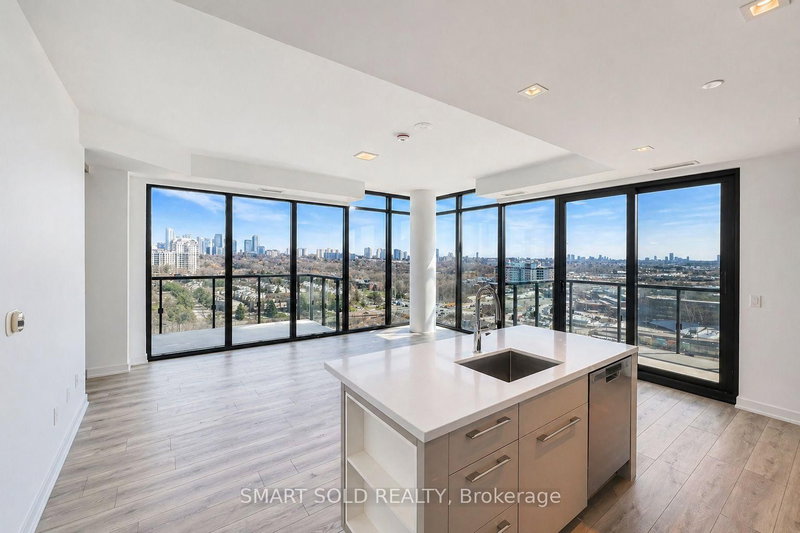
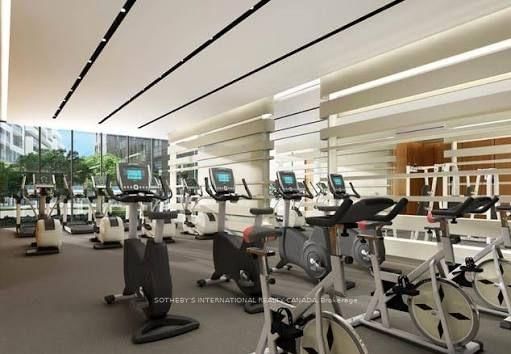
This Luxury three Bedrooms, three Bathrooms Condo At Scala Offers 1981 Square Feet of living space, A balcony with South East facing Views, 9 Foot Ceilings, Floor-To-Ceiling Windows, And An Open Concept Living Space. The Apartment on 335-25 Adra Grado Way has 3 bedrooms, 3 bathrooms, and is located in the community of Bayview Village . Energy Efficient 5-Star Gourmet Kitchen with eat in and top of the line appliances Integrated Dishwasher, Quartz Countertops, Contemporary Soft Close Cabinetry. This Suite comes fully equipped with keyless entry, in suite laundry, And Window Treatments. Two underground parking on same level, One is a Handicap oversized space and large locker. Great selection of amenities, 24 hour concierge, guest suites, gym, yoga room, indoor pool and much more. Steps to TTC, 400 series highways, Fairview & Bayview Village Malls
See Schedule D
The address 335-25 Adra Grado Way was listed for lease (MLS# C13646902) on Wednesday, August 05, 2026.




 Share
Share






 3
3 3
3