By

Sign In
Sign In to view listing's details
×

1113-801 King Street W in Toronto has been leased

MLS #:
C13646434
Type:
Condo Apt, Apartment
Approx. SQFT:
700-799
2 2
2
PROPERTY HISTORY
List Date List Price Last Status Sold Date Sold Price Days On Market
0000-00-00 $00000 Sld Oct 08, 2022 $725,100
0000-00-00 $00000 Sld Mar 30, 2017 $568,000
0000-00-00 $00000 Lsd Dec 17, 2015 $2,290
0000-00-00 $00000 Lsd Nov 06, 2013 $2,100
0000-00-00 $00000 Sld Aug 09, 2013 $387,500
0000-00-00 $00000 Ter N/A N/A N/A
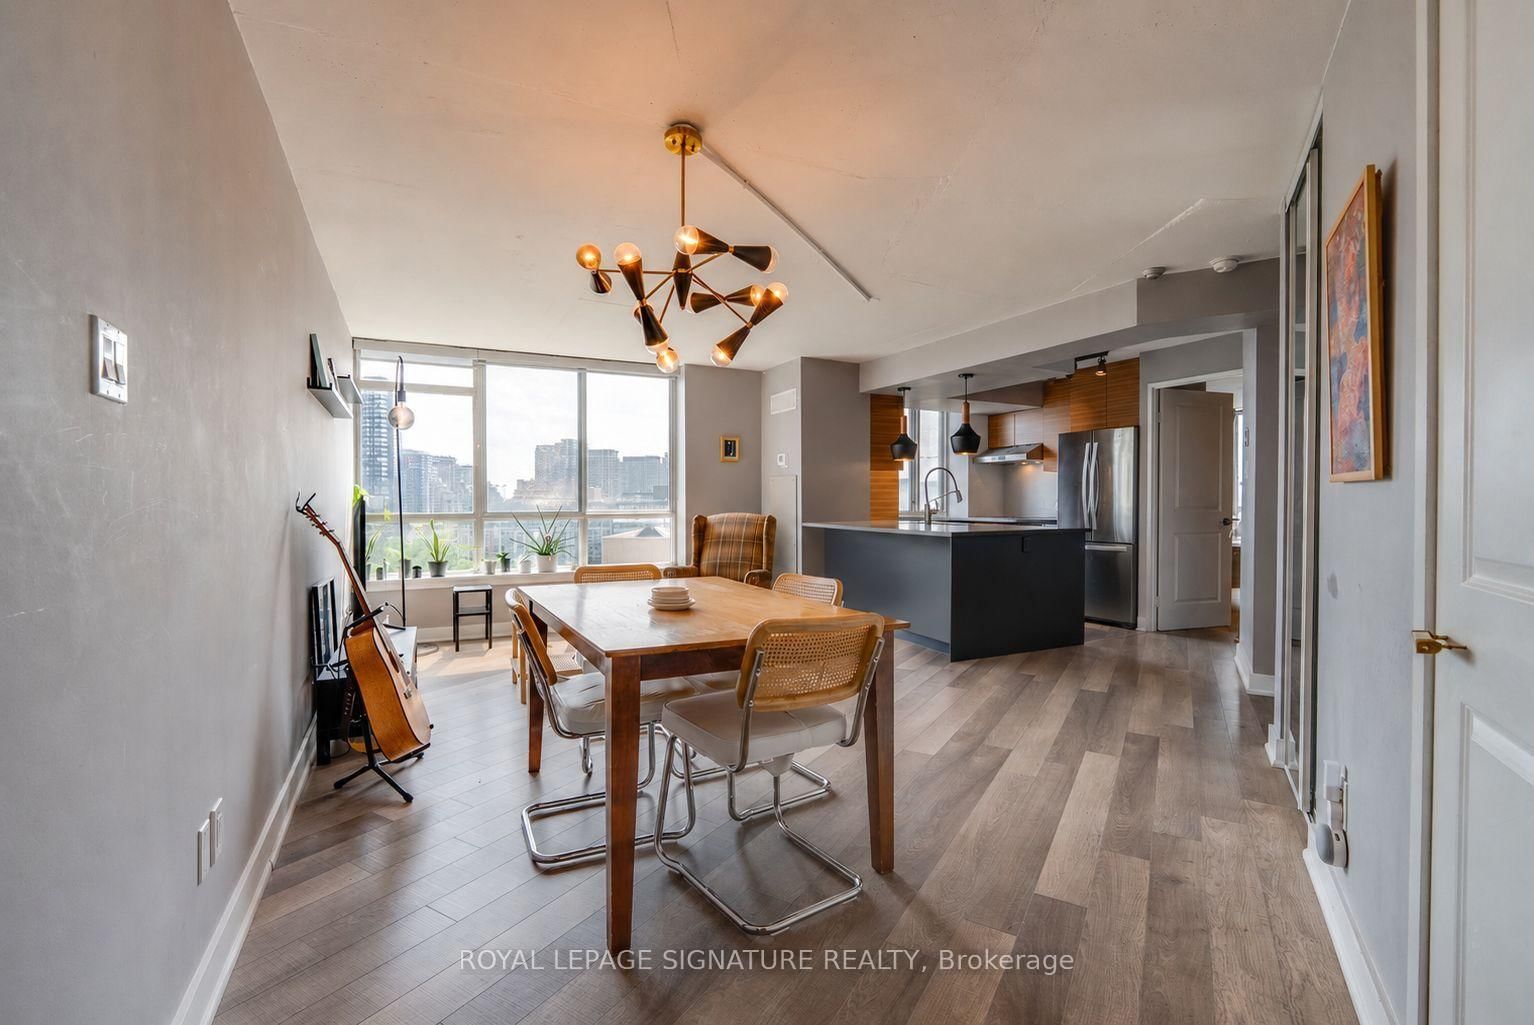
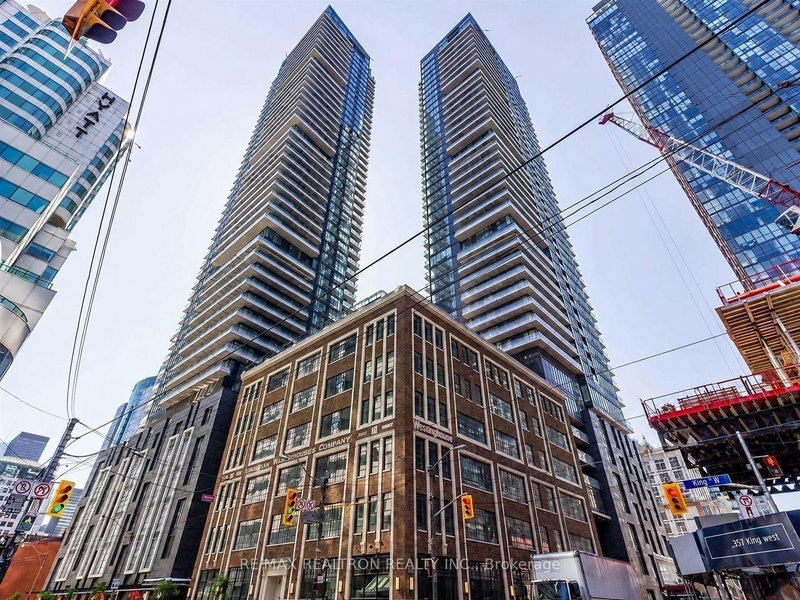
Welcome to 1113! **ALL INCLUSIVE and TWO private parking spaces and a storage locker.** A bright, open-concept 2-bedroom, 2-bathroom corner suite offering exceptional city views and clear functional space. Perfect for professionals seeking rare conveniences. Enjoy walking access to Stanley Park, endless local cafés, dining, and seamless transit. Building features luxury rooftop amenities: outdoor hot tub, running track, BBQs, gym, tennis court, and 24/7 concierge.

WHAT'S YOUR HOME WORTH?

Click here to get an instant estimate and track its value over time.

  • Date Listed: Thursday, August 06, 2026
  • Listing Brokerage: Royal Lepage Signature Realty - Disclaimer: The information contained in this listing has not been verified by Royal Lepage Signature Realty and should be verified by the buyer.

  • City: Toronto

    More 2 bedrooms condos for lease in Toronto

  • Neighbourhood: Niagara
  • Major Intersection: King St West & Niagara St
  • Full Address: 1113-801 King Street W, Toronto, M5V 3C9, Canada, ON, Canada
  • Living Room: Large Window, West View, Laminate
  • Kitchen: O/Looks Living, Window, Laminate
  • Amenities:Concierge,Gym,Rooftop Deck/Garden,Tennis Court,Visitor Parking
  • Taxes: $0.00 (null)
Dining11 x 12 ft132 sq ft
Living11 x 9 ft99 sq ft
Kitchen11 x 15 ft165 sq ft
Primary11 x 10 ft110 sq ft
2nd Br11 x 10 ft110 sq ft

Similar condos for lease