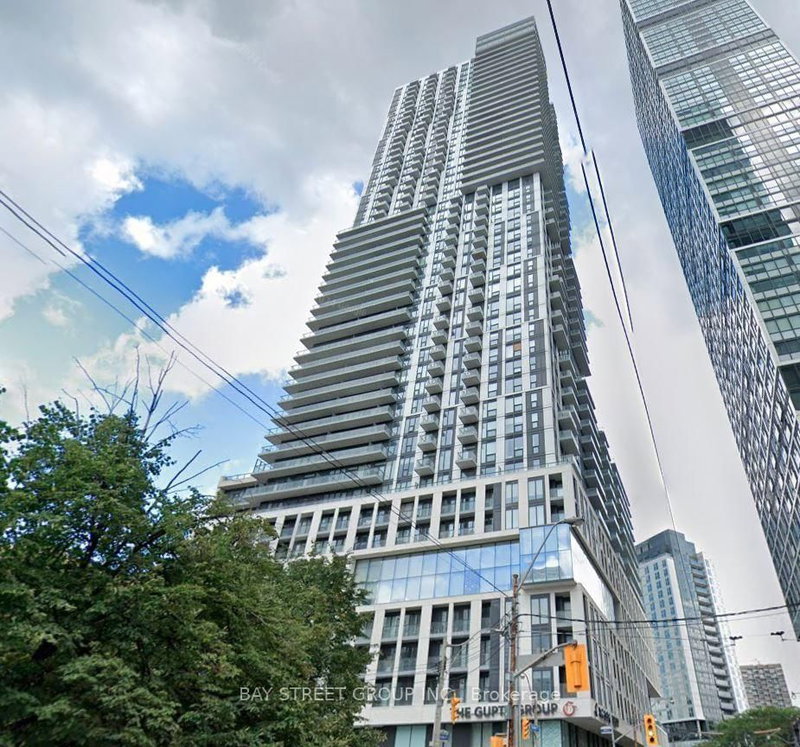
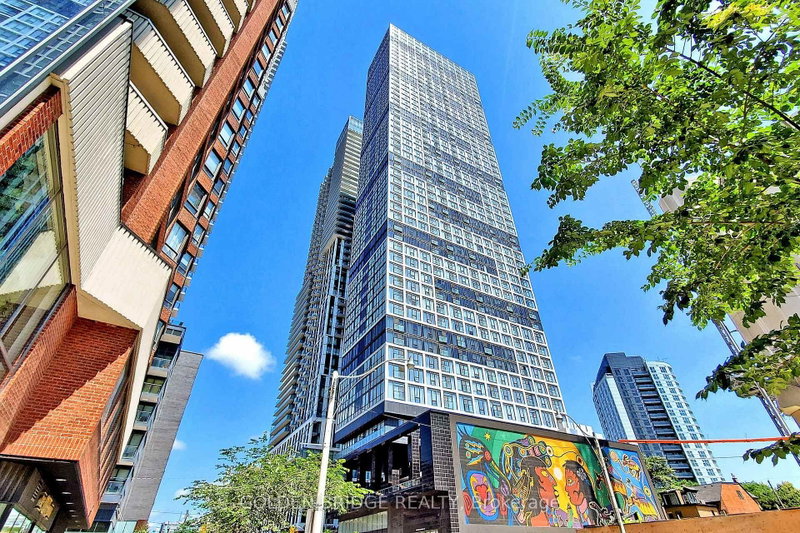
Immediate occupancy available - short term lease, approx. 10 or 11 months lease only. A stunning 3-bedroom suite on the 42nd floor! Elevate your lifestyle in this fully furnished 3 - bedroom suite featuring panoramic south-east views of the lake and city. With an expansive layout of 1,702 sq. ft., this home offers versatile living spaces - use it as three bedrooms or two bedrooms plus a den/family room. Highlights include a spacious wrap-around terrace (521 sq. ft.) with four walk-outs and a gas line for a barbecue, perfect for entertaining, a beautiful kitchen by Paris Kitchens, two-car tandem parking plus a bike rack for two, 9-foot ceilings and floor-to-ceiling windows providing ample natural light and breathtaking unobstructed views. This well-furnished suite has been owner occupied and is leasing for the first time.
Listing Brokerage: Sotheby'S International Realty Canada - Disclaimer: The information contained in this listing has not been verified by Sotheby'S International Realty Canada and should be verified by the buyer.





 Share
Share


 3
3 3
3 2
2