By

Sign In
Sign In to view listing's details
×

3509-45 Charles Street E in Toronto has been leased

MLS #:
C13637920
Type:
Condo Apt, Apartment
Approx. SQFT:
700-799
1+1 1+1
PROPERTY HISTORY
List Date List Price Last Status Sold Date Sold Price Days On Market
0000-00-00 $00000 Lsd Aug 10, 2025 $2,650
0000-00-00 $00000 Lsd Jun 27, 2024 $2,750
0000-00-00 $00000 Lsd Jul 12, 2022 $2,850
0000-00-00 $00000 Lsd Jun 29, 2021 $2,300
0000-00-00 $00000 Lsd Sep 17, 2020 $2,300
0000-00-00 $00000 Lsd Jun 17, 2018 $2,800
0000-00-00 $00000 Sld Mar 12, 2017 $738,000
0000-00-00 $00000 Ter N/A N/A N/A
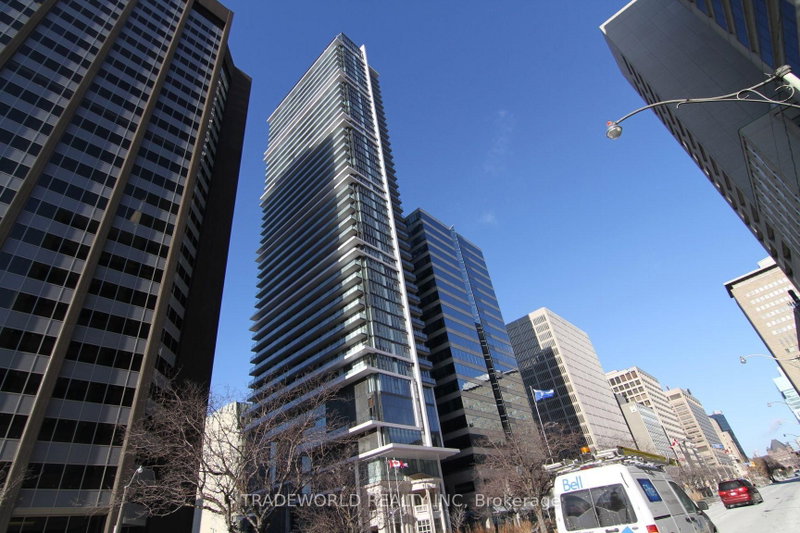
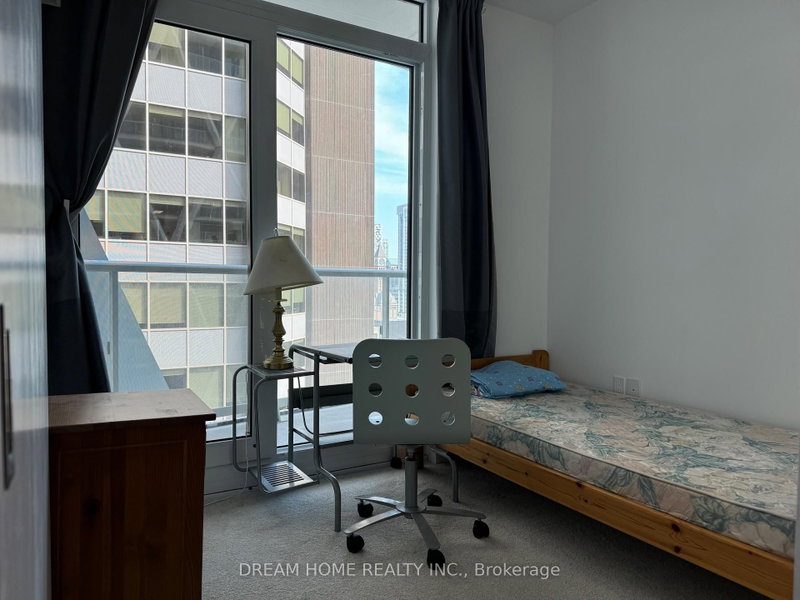
Corner suite that functions as a true 1+ 1 Bedroom with 2 full bathrooms. The Den can serve as a bedroom: it has a private full ensuite bathroom with a shower. The large primary bedroom features with large closets & can enjoy its own private full bathroom as well. Floor-to-ceiling windows + open concept kitchen provide a modern & airy living space. Building Amenities Include 24hr Concierge, Chaz Club on 36/37 Floors, Gym, Game Room, Guest Suites, Sports Lounge, Theatre, BBQ, Business Center, Lobby Dining Room and more. Close to Yorkville, Bloor Street Shopping Area, Restaurants and Other Shops and Grocery stores.

WHAT'S YOUR HOME WORTH?

Click here to get an instant estimate and track its value over time.

  • Date Listed: Wednesday, August 05, 2026
  • Listing Brokerage: Superstars Realty Ltd. - Disclaimer: The information contained in this listing has not been verified by Superstars Realty Ltd. and should be verified by the buyer.

  • City: Toronto

    More 1 bedroom condos for lease in Toronto

  • Neighbourhood: Church-Yonge Corridor
  • Major Intersection: Yonge And Charles
  • Full Address: 3509-45 Charles Street E, Toronto, M4Y 0B8, ON, Canada
  • Living Room: Window Flr to Ceil, Ne View
  • Kitchen: Quartz Counter, Combined W/Dining
  • Amenities:Concierge,Exercise Room,Guest Suites
  • Taxes: $0.00 (null)
Living43 x 38 ft1634 sq ft
Kitchen38 x 34 ft1292 sq ft
Dining43 x 30 ft1290 sq ft
Primary10 x 10 ft100 sq ft
Den9 x 7 ft63 sq ft
Foyer13 x 9 ft117 sq ft

Similar condos for lease