By

Sign In
Sign In to view listing's details
×

1201-8 Eglinton Avenue in Toronto has been leased

MLS #:
C13637640
Type:
Condo Apt, Apartment
Approx. SQFT:
600-699
1+1 1+1
PROPERTY HISTORY
List Date List Price Last Status Sold Date Sold Price Days On Market
0000-00-00 $00000 Lsd Jul 30, 2025 $2,500
0000-00-00 $00000 Lsd May 02, 2024 $2,550
0000-00-00 $00000 Lsd Jun 14, 2023 $2,600
0000-00-00 $00000 Lsd Mar 31, 2022 $2,200
0000-00-00 $00000 Lsd Jun 11, 2019 $2,200
0000-00-00 $00000 Ter N/A N/A N/A
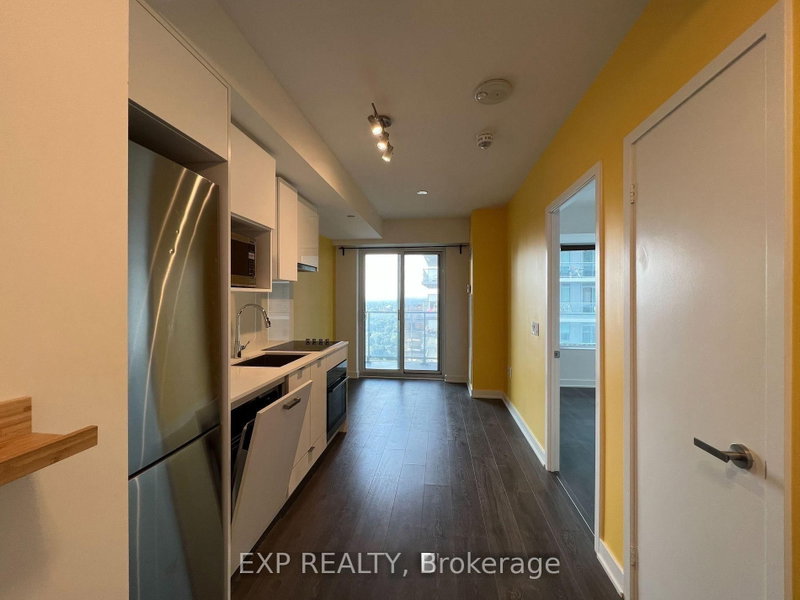
One bedroom + Den with South View. Both Living room & bedroom with access to balcony. Well maintained. Rare indoor pool in the middle floor of condo overlooking the city view. Minutes walk to Eglinton subway station & Eglinton Crosstown LRT, supermarkets, banks, shopping center, 20+ restaurants, park, community center. High-End Appliances: Cooktop, Stove, Rangehood, Microwave, Dishwasher, Fridge, Washer and Dryer, Light Fixtures, and Existing window Coverings.

WHAT'S YOUR HOME WORTH?

Click here to get an instant estimate and track its value over time.

  • Date Listed: Tuesday, August 04, 2026
  • Listing Brokerage: Re/Max Realtron Realty Inc. - Disclaimer: The information contained in this listing has not been verified by Re/Max Realtron Realty Inc. and should be verified by the buyer.

  • City: Toronto

    More 1 bedroom condos for lease in Toronto

  • Neighbourhood: Mount Pleasant West
  • Major Intersection: Eglinton Ave / Yonge St
  • Full Address: 1201-8 Eglinton Avenue, Toronto, M4P 0C1, ON, Canada
  • Living Room: W/O To Balcony, South View
  • Kitchen: Combined W/Dining, Open Concept
  • Amenities:Concierge,Games Room,Gym,Indoor Pool,Party/Meeting Room,Recreation Room
  • Taxes: $0.00 (null)
Living9 x 10 ft90 sq ft
Kitchen10 x 11 ft110 sq ft
Dining10 x 11 ft110 sq ft
Den7 x 7 ft49 sq ft
Primary9 x 11 ft99 sq ft

Similar condos for lease