By

Sign In
Sign In to view listing's details
×

Main&2nd Floor-916 Manning Avenue in Toronto has been leased

MLS #:
C13636412
Type:
Detached, 2-Storey
Approx. SQFT:
1500-2000
3 3
1 Toronto
PROPERTY HISTORY
List Date List Price Last Status Sold Date Sold Price Days On Market
0000-00-00 $00000 Exp N/A N/A N/A
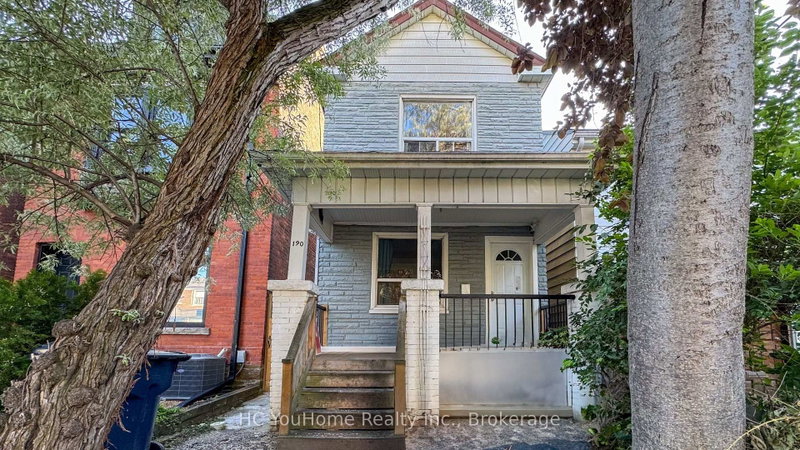
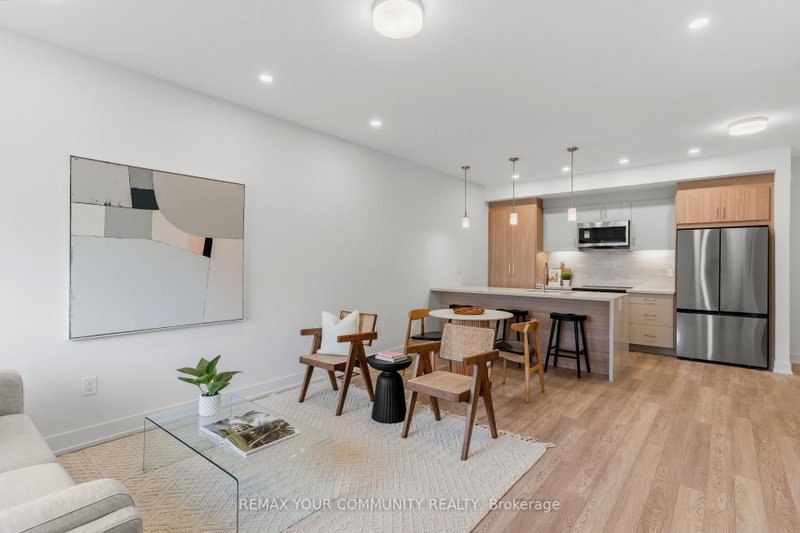
Executive Level Elegant Detached Designer Style Home Ready To Move In! Gas Fireplace, High Ceilings. Dramatic Floor To Ceiling Window In Living Room. Front Courtyard And Rear Covered Porch And Back Yard. Stunning Eat In Cooks Kitchen Complemented By Spacious Living/Dining Areas. Main Floor Bath & Walk Out. 3 Ample Bedrooms On 2nd Floor, Luxurious Bath & "Heart Stopping" Great Room/Family Area. Ensuite Laundry-2nd Floor. Note: Yard maintenance and snow removal/salting is tenants responsibility. Tenants pay 60% water/sewage, 70% gas and separately metered Hydro. Shared Garden.

WHAT'S YOUR HOME WORTH?

Click here to get an instant estimate and track its value over time.

  • Date Listed: Tuesday, August 04, 2026
  • Listing Brokerage: Freeman Real Estate Ltd. - Disclaimer: The information contained in this listing has not been verified by Freeman Real Estate Ltd. and should be verified by the buyer.

  • City: Toronto

    More 3 bedrooms homes for lease in Toronto

  • Neighbourhood: Annex
  • Major Intersection: Bathurst And Bloor
  • Full Address: Main&2nd Floor-916 Manning Avenue, Toronto, M6G 2X4, Canada, ON, Canada
  • Living Room: Gas Fireplace, Open Concept, Wood Floor
  • Kitchen: Stainless Steel Appl, Pantry, W/O To Deck
  • Family Room: Cathedral Ceiling, Skylight, 3 Pc Ensuite
  • Amenities:
  • Taxes: $0.00 (null)
Living10 x 19 ft190 sq ft
Dining14 x 11 ft154 sq ft
Kitchen14 x 13 ft182 sq ft
Powder Rm7 x 4 ft28 sq ft
Family14 x 12 ft168 sq ft
Br13 x 15 ft195 sq ft
Br11 x 11 ft121 sq ft
Br12 x 10 ft120 sq ft

Similar homes for lease