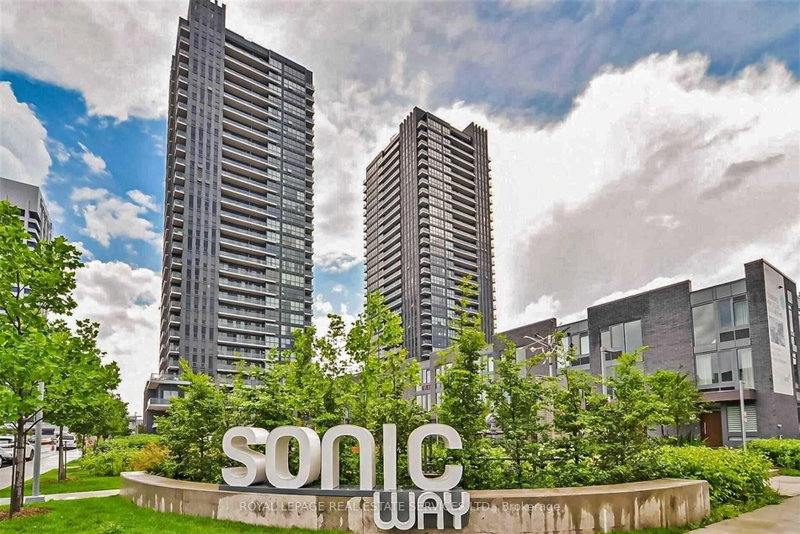
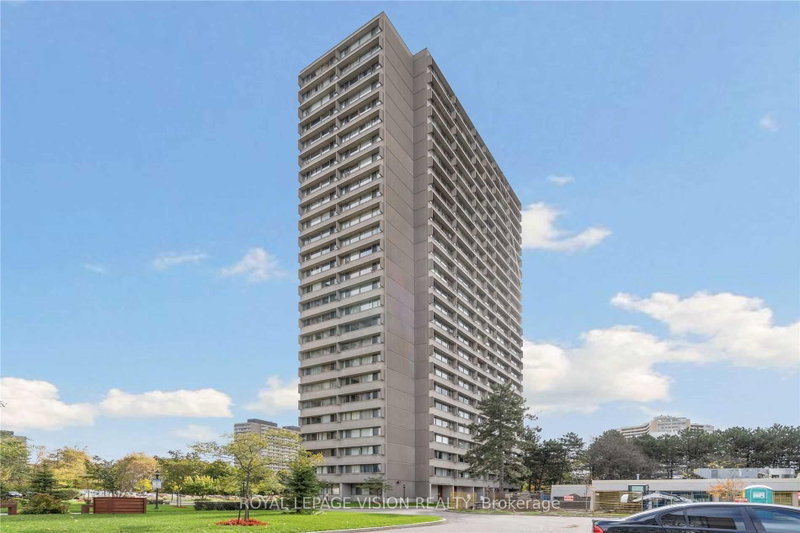
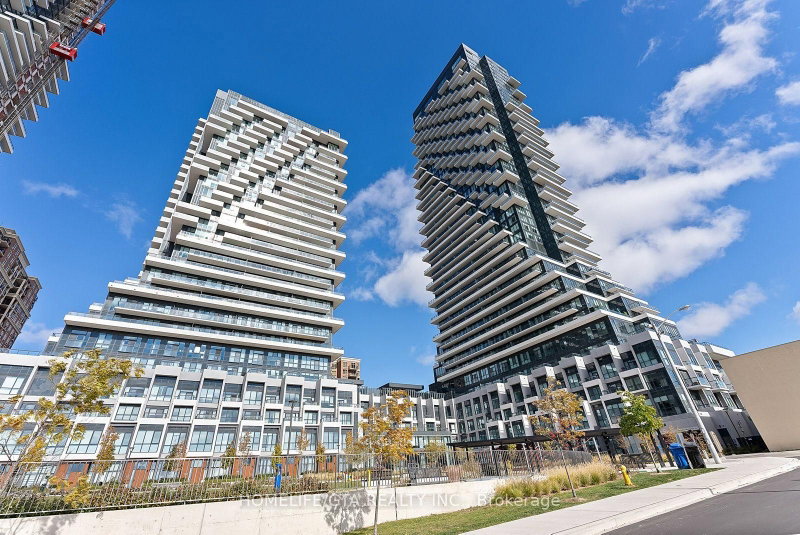
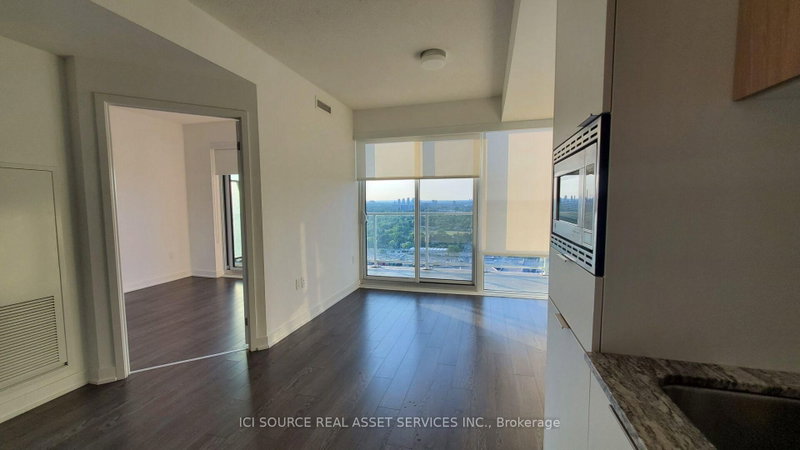
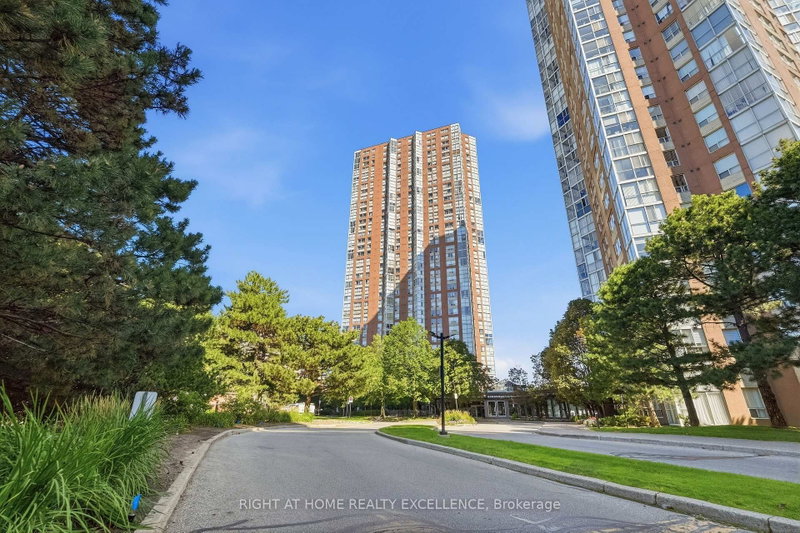
Welcome to this well-kept 1+1 bedroom, 1 bathroom condo at 181 Wynford Drive. It features a functional layout that just makes sense-perfect for a professional or couple. The den is a great bonus space, ideal for a home office or even a guest setup. The unit faces west, so you'll get great natural light during the day and some really nice sunset views in the evening, overlooking the Aga Khan Museum and surrounding parkland.You've got the convenience of 1 parking spot and a locker included, and the location is super accessible-quick access to the DVP, 401, and public transit makes getting around easy. Plus, you're just a short drive to Shops at Don Mills for shopping, restaurants, and everything else you need. Great unit, great location-easy choice. Photos were taken prior to the existing Tenant moving in.
Listing Brokerage: Royal Lepage Signature Realty - Disclaimer: The information contained in this listing has not been verified by Royal Lepage Signature Realty and should be verified by the buyer.





 Share


 1+1
 1+1
 1