By

Sign In
Sign In to view listing's details
×

S462-35 Rolling Mills Road in Toronto has been leased

MLS #:
C13631790
Type:
Condo Apt, Apartment
Approx. SQFT:
600-699
2+1 2+1
PROPERTY HISTORY
List Date List Price Last Status Sold Date Sold Price Days On Market
0000-00-00 $00000 Lsd Feb 18, 2022 $2,400
0000-00-00 $00000 Ter N/A N/A N/A
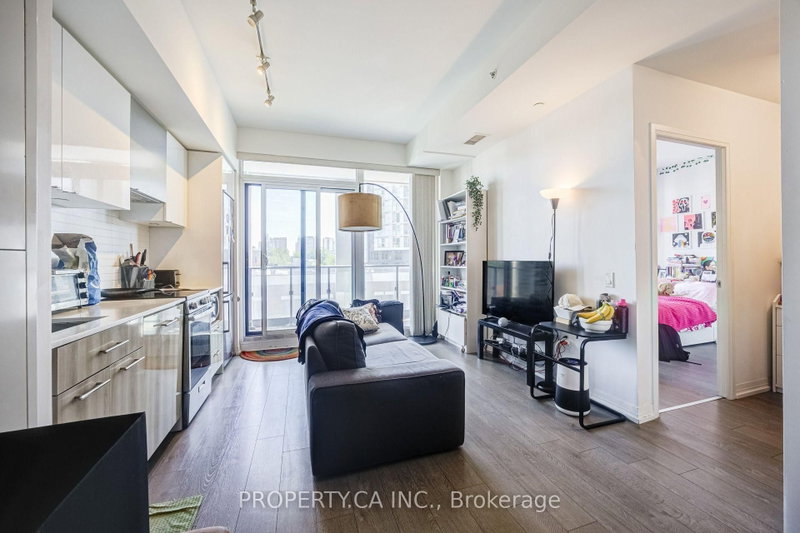
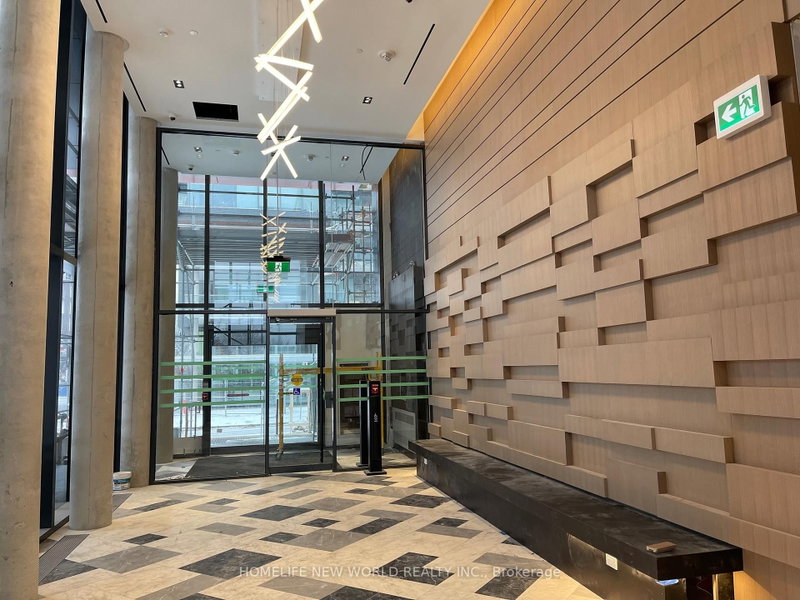
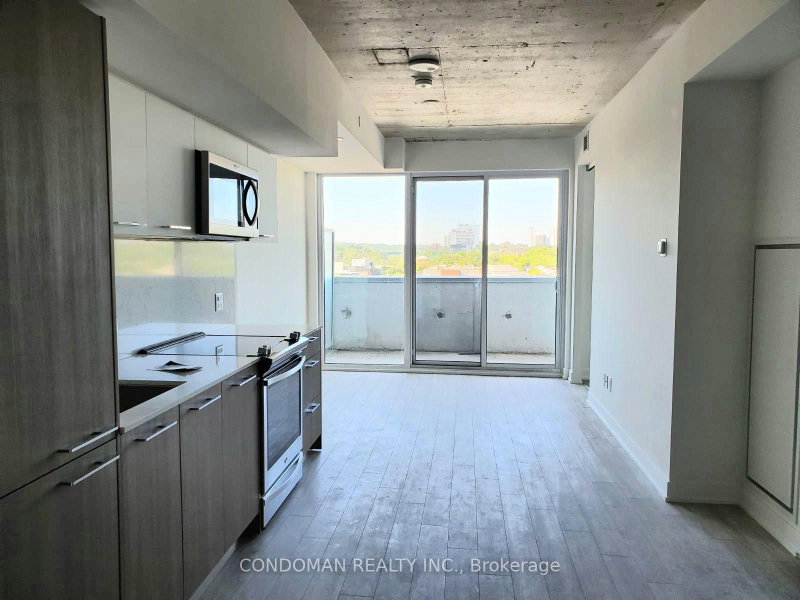
Freshly Repainted & Professionally Cleaned West-Facing Split 2 Bedroom + Den With 2 Bathrooms In Canary Common Condos! Many Upgrades Throughout From The Bathrooms To The Modern Kitchen With A Kitchen Island. Sleek Finishes & Better Side Of The Building (No Courtyard View). Full Width Balcony (87 Sqft) Making It Easy To Grow Herbs And Plants As Well As Clean Your Windows. Floor Plan Ideal For Roommates, Young Professionals Working From Home And Couples Alike. Stellar Amenities With 24hrs Security And More. Steps From All One Needs. Arguably The Best Value For A2 Bedroom + Den Options In All Of Downtown East. Must Visit In Person!

WHAT'S YOUR HOME WORTH?

Click here to get an instant estimate and track its value over time.

  • Date Listed: Monday, August 03, 2026
  • Listing Brokerage: Royal Lepage Signature Realty - Disclaimer: The information contained in this listing has not been verified by Royal Lepage Signature Realty and should be verified by the buyer.

  • City: Toronto

    More 2 bedrooms condos for lease in Toronto

  • Neighbourhood: Waterfront Communities C8
  • Major Intersection: Front St E. & Rolling Mills Rd
  • Full Address: S462-35 Rolling Mills Road, Toronto, M5A 0V6, ON, Canada
  • Living Room: Laminate, W/O To Balcony, West View
  • Kitchen: Combined W/Dining, Stainless Steel Appl, Laminate
  • Amenities:
  • Taxes: $0.00 (null)
Living25 x 9 ft225 sq ft
Dining25 x 12 ft300 sq ft
Kitchen25 x 12 ft300 sq ft
Primary9 x 10 ft90 sq ft
2nd Br9 x 8 ft72 sq ft
Den5 x 6 ft30 sq ft

Similar condos for lease