By

Sign In
Sign In to view listing's details
×

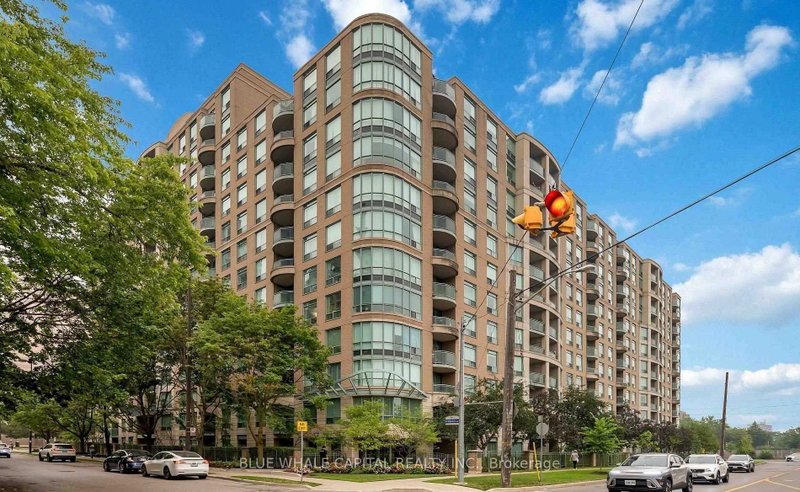
618-3181 Bayview Avenue in Toronto has been leased

MLS #:
C13629276
Type:
Condo Apt, Apartment
Approx. SQFT:
1200-1399
2+1 2+1
1
PROPERTY HISTORY
List Date List Price Last Status Sold Date Sold Price Days On Market
0000-00-00 $00000 Exp N/A N/A N/A
0000-00-00 $00000 Lsd May 23, 2022 $4,100
0000-00-00 $00000 Ter N/A N/A N/A
0000-00-00 $00000 Sld Sep 08, 2021 $830,000
0000-00-00 $00000 Lsd Nov 14, 2020 $2,500
0000-00-00 $00000 Ter N/A N/A N/A
0000-00-00 $00000 Lsd Apr 29, 2018 $2,600
0000-00-00 $00000 Sld Feb 10, 2018 $688,000
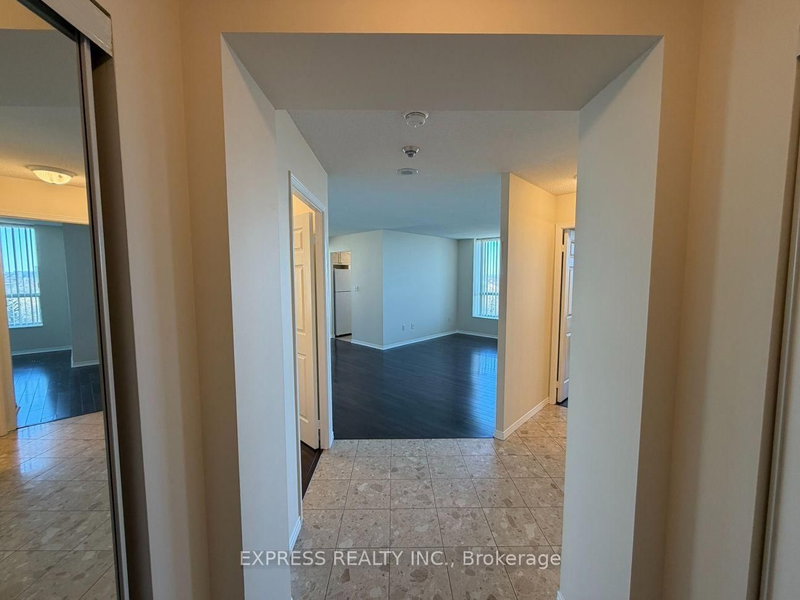
Fully Renovated Spacious Unit With Unobstructed Views. Custom Accent Walls. Ceramic Flooring & Potlights In Kitchen With Granite C/Top & S/S Appliances. Premium Bathroom And Custom W/I Closet In Master. New Laminate Flooring & Fresh Paint Throughout. Rolling Sheer Blinds. Close To Shopping Plazas, Restaurants, Bayview Village, Medical Centres, Daycare, Parks, Bike & Walk Trails, A.Y. Jackson Ss, Steelesview Ps. Transit/Subway, Highway 401/407. Amenities: Indoor Pool, Tennis Court, Party Room, Guest Suite, Gym, 24 Hrs Concierge, Visitor Parking.

WHAT'S YOUR HOME WORTH?

Click here to get an instant estimate and track its value over time.

  • Date Listed: Saturday, August 01, 2026
  • Listing Brokerage: Right At Home Realty - Disclaimer: The information contained in this listing has not been verified by Right At Home Realty and should be verified by the buyer.

  • City: Toronto

    More 2 bedrooms condos for lease in Toronto

  • Neighbourhood: Bayview Woods-Steeles
  • Major Intersection: Bayview & Finch
  • Full Address: 618-3181 Bayview Avenue, Toronto, M2K 2Y2, Canada, ON, Canada
  • Living Room: Laminate, Bow Window, W/O To Balcony
  • Kitchen: Ceramic Floor, Granite Counter, Breakfast Area
  • Amenities:Concierge,Guest Suites,Gym,Indoor Pool,Tennis Court,Visitor Parking
  • Taxes: $0.00 (null)
Living19 x 12 ft228 sq ft
Dining19 x 12 ft228 sq ft
Kitchen12 x 12 ft144 sq ft
Primary16 x 12 ft192 sq ft
2nd Br10 x 10 ft100 sq ft
Den9 x 12 ft108 sq ft

Similar condos for lease