By

Sign In
Sign In to view listing's details
×

828-80 Harrison Garden Boulevard in Toronto has been sold

MLS #:
C13628200
Type:
Condo Apt, Apartment
Approx. SQFT:
600-699
1+1 1+1
1
PROPERTY HISTORY
List Date List Price Last Status Sold Date Sold Price Days On Market
0000-00-00 $00000 Lsd Jul 25, 2006 $1,350
0000-00-00 $00000 Lsd Jul 11, 2005 $1,350
0000-00-00 $00000 Lsd Jun 30, 2004 $1,300
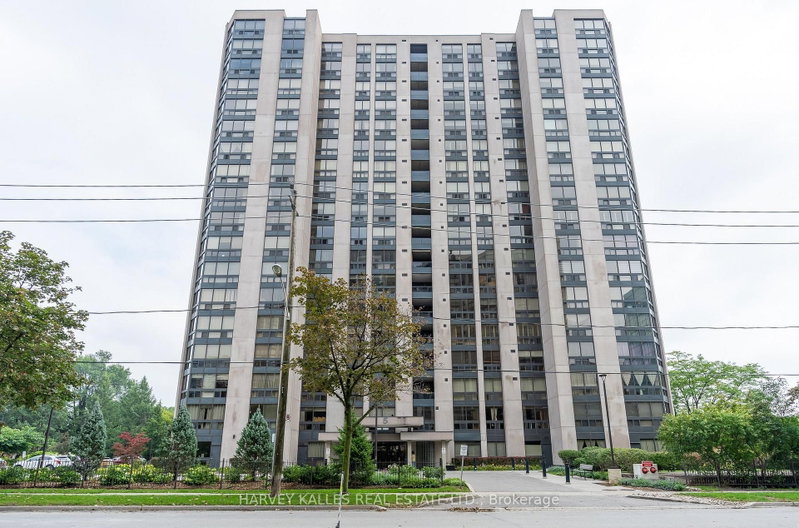
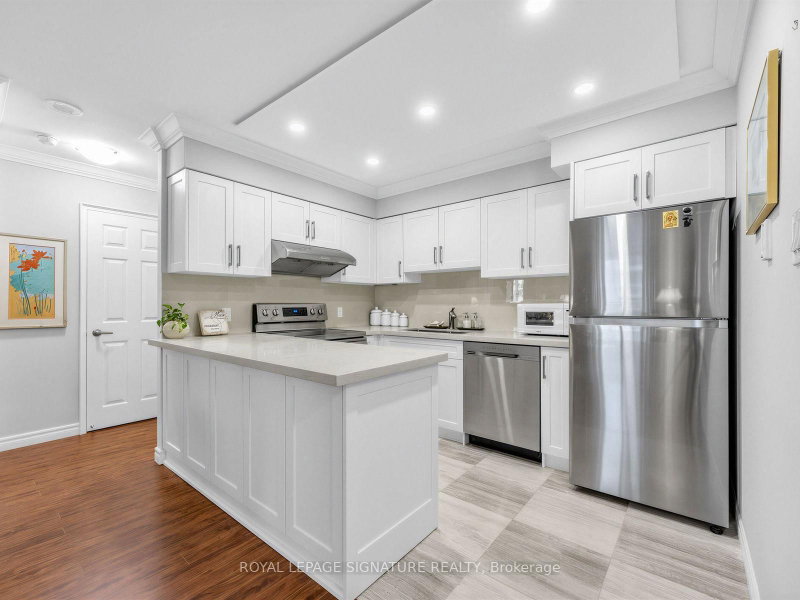
Five Star Luxury Hotel quality Condo. North facing with wide open panoramic view. One bedroom with den, bath room, ensuite locker, washer/dryer dishwasher, stove and fridge, one parking and balcony with a peaceful view. Open kitchen with large granite centre island & countertops. First class amenities: Large swimming pool, Golf simulator with putting green, tennis court, Billiards tables, inhouse, library, gym, spin and yoga classes available, sauna,bowling alley, hot tub, guest suite, BBQ area,ample visitor parking. 24 hour concierge. Lots of light, natural light.

WHAT'S YOUR HOME WORTH?

Click here to get an instant estimate and track its value over time.

  • Date Listed: Saturday, August 01, 2026
  • Listing Brokerage: Royal Lepage/J & D Division - Disclaimer: The information contained in this listing has not been verified by Royal Lepage/J & D Division and should be verified by the buyer.

  • Virtual Tour: View Virtual Tour for 828-80 Harrison Garden Boulevard
  • City: Toronto

    More 1 bedroom condos for sale in Toronto

  • Neighbourhood: Willowdale East
  • Major Intersection: Yonge Street & Hwy 401
  • Full Address: 828-80 Harrison Garden Boulevard, Toronto, M2N 7E3, Canada, ON, Canada
  • Living Room: Combined W/Dining, W/O To Balcony, Laminate
  • Kitchen: Open Concept, Centre Island, Granite Counter
  • Amenities:Exercise Room,Guest Suites,Indoor Pool,Tennis Court,Sauna,Concierge
  • Maintenance Fee:$699.01/mth
  • Taxes: $2,501.43 (2026)
Living15 x 10 ft150 sq ft
Dining15 x 10 ft150 sq ft
Kitchen9 x 8 ft72 sq ft
Primary14 x 9 ft126 sq ft
Den9 x 8 ft72 sq ft

Similar condos for sale