MLS #: Type: Approx. SQFT:
List Date
List Price
Last Status
Sold Date
Sold Price
Days On Market
0000-00-00
$00000
Lsd
Apr 27, 2021
$2,600
0000-00-00
$00000
Ter
N/A
N/A N/A
0000-00-00
$00000
Ter
N/A
N/A N/A
0000-00-00
$00000
Exp
N/A
N/A N/A
0000-00-00
$00000
Lsd
Oct 05, 2018
$3,200
0000-00-00
$00000
Lsd
Sep 28, 2017
$2,875
0000-00-00
$00000
Ter
N/A
N/A N/A
0000-00-00
$00000
Lsd
Sep 08, 2016
$2,600
0000-00-00
$00000
Sus
N/A
N/A N/A
0000-00-00
$00000
Sus
N/A
N/A N/A
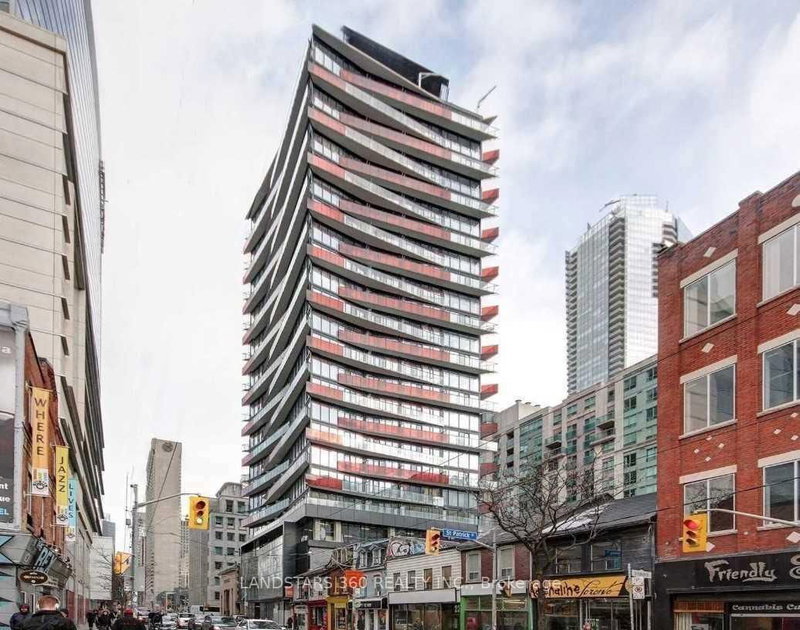
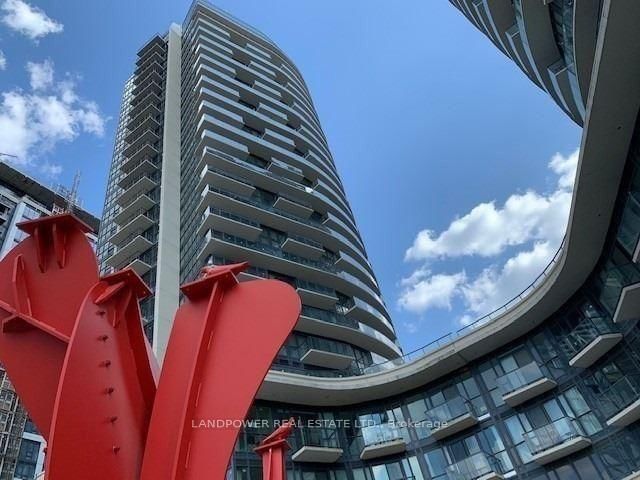
Spacious Corner Unit With West & North View, 2 Br& 2 Baths + 1 Parking + 1 Locker, Walking-In Closet In Master Br, Walking Distance To Ttc, Banks, Sobeys Supermarket, Rogers Center, CN Tower, Bar, Restaurant, Tim Horton, Park, Library, All Urban Convenience, Minutes To QEW & DVP, Great Building Amenities: 24 Hrs Concierge, Indoor Pool, Gym, Party Room, Whirlpool & More!
Date Listed: Friday, July 31, 2026 Listing Brokerage: Homelife Golconda Realty Inc. - Disclaimer: The information contained in this listing has not been verified by Homelife Golconda Realty Inc. and should be verified by the buyer. City: Toronto
More 2 bedrooms condos for lease in Toronto
Neighbourhood: Waterfront Communities C1 Major Intersection: Fort York/Spadina Full Address: 4315-75 Queens Wharf Road, Toronto, M5V 0J8, Canada, ON, Canada Living Room: Laminate, Combined W/Dining, Large Window Kitchen: Laminate, Granite Counter, Open Concept Amenities: Taxes: $0.00 (null)
Living 18 x 10 ft 180 sq ft
Dining 18 x 10 ft 180 sq ft
Kitchen 13 x 5 ft 65 sq ft
Primary 11 x 8 ft 88 sq ft
2nd Br 10 x 9 ft 90 sq ft
Listed 20 days ago.
1611 (2nd Bedroom)-35 Mercer Street
Waterfront Communities C1, Toronto #C13783404
Listed 49 days ago.
2508-238 Simcoe Street
Kensington-Chinatown, Toronto #C13681150
Listed 47 days ago.
2815 (2nd Bedroom)-470 Front Street W
Waterfront Communities C1, Toronto #C13687190
Listed 37 days ago.
2711-125 Blue Jays Way
Waterfront Communities C1, Toronto #C13725284
Listed 10 days ago.
5-291 Ontario Street
Moss Park, Toronto #C13826658
Listed 16 days ago.
415-8 Mercer Street
Waterfront Communities C1, Toronto #C13806708
Listed 6 days ago.
702-525 Adelaide Street W
Waterfront Communities C1, Toronto #C13840562
Listed 8 days ago.
1107-49 East Liberty Street
Niagara, Toronto #C13832068
Listed 32 days ago.
1708-215 Queen Street W
Waterfront Communities C1, Toronto #C13735014
Listed 25 days ago.
2108-49 East Liberty Street
Niagara, Toronto #C13758092





 Share
Share

 2
2 2
2 1
1