MLS #: Type: Approx. SQFT:
List Date
List Price
Last Status
Sold Date
Sold Price
Days On Market
0000-00-00
$00000
Exp
N/A
N/A N/A
0000-00-00
$00000
Exp
N/A
N/A N/A
0000-00-00
$00000
Exp
N/A
N/A N/A
0000-00-00
$00000
Ter
N/A
N/A N/A
0000-00-00
$00000
Lsd
Dec 10, 2024
$2,800
0000-00-00
$00000
Ter
N/A
N/A N/A
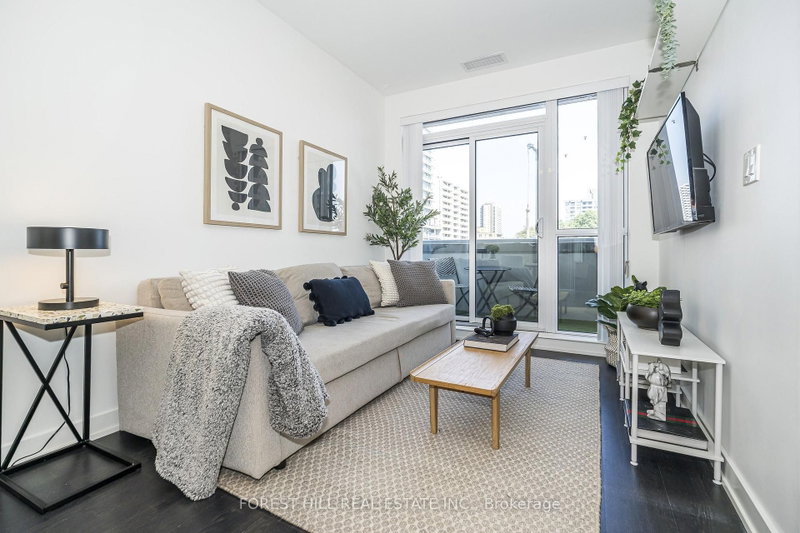
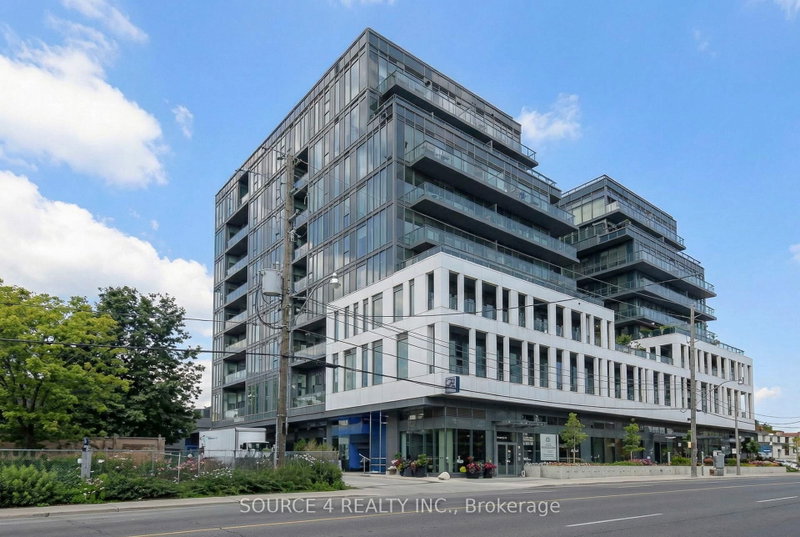
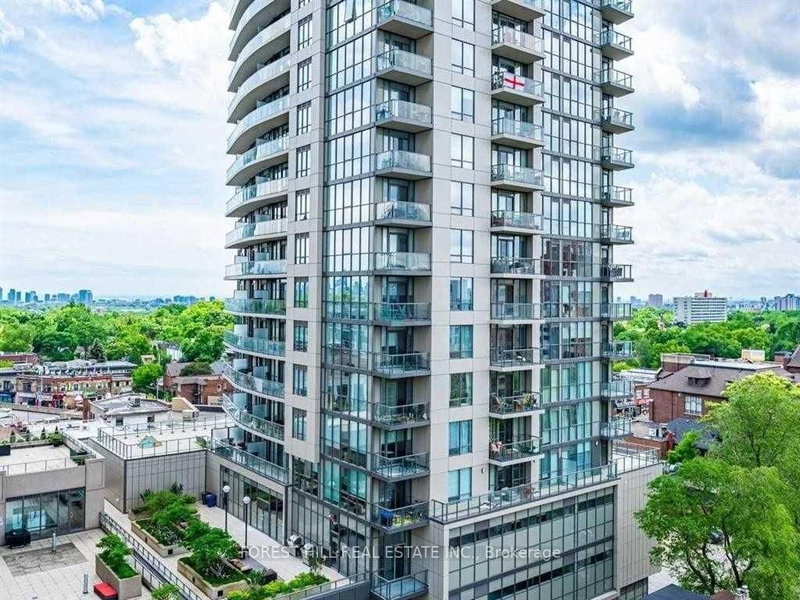
Bright - Spacious - Vacant - 2 bedrooms, 2 bathrooms, east facing balcony with unobstructed views. Builder's Floor Plan attached. Floor to ceiling windows and 9ft ceilings. Amenities include a stylish lobby, concierge, fitness center, social event/co-working lounge, and an expansive roof top terrace with city and skyline views. In a boutique midrise condo building in vibrant St. Clair West community. Steps from LCBO, TTC, cafes, grocery stores, restaurants.
Date Listed: Thursday, July 30, 2026 Listing Brokerage: Sutton Group-Admiral Realty Inc. - Disclaimer: The information contained in this listing has not been verified by Sutton Group-Admiral Realty Inc. and should be verified by the buyer. City: Toronto
More 2 bedrooms condos for sale in Toronto
Neighbourhood: Oakwood Village Major Intersection: Northeast corner of St. Clair Ave and Alberta Ave Full Address: 1103-185 Alberta Avenue, Toronto, M6C 0A5, Canada, ON, Canada Living Room: Laminate, Combined W/Dining, Window Flr to Ceil Kitchen: Laminate, Open Concept Amenities: Concierge,Gym,Party/Meeting Room,Rooftop Deck/Garden Maintenance Fee: $817.52/mth Taxes: $4,660.17 (2025)
Living 14 x 12 ft 168 sq ft
Dining 14 x 12 ft 168 sq ft
Kitchen 14 x 6 ft 84 sq ft
Primary 9 x 9 ft 81 sq ft
2nd Br 10 x 8 ft 80 sq ft
Listed 13 days ago.
814-1420 Dupont Street
Dovercourt-Wallace Emerson-Junction, Toronto #W13795968
Estimate (Sep 17) $416,322
Listed 133 days ago.
505-1420 Dupont Street
Dovercourt-Wallace Emerson-Junction, Toronto #W13149938
Estimate (May 20) $498,224
Listed 44 days ago.
202-501 St Clair Avenue W
Casa Loma, Toronto #C13683584
Estimate (Aug 17) $513,480
Listed 29 days ago.
805-500 Dupont Street
Annex, Toronto #C13735254
Estimate (Sep 02) $549,350
Listed 9 days ago.
319-1603 Eglinton Avenue W
Oakwood Village, Toronto #C13813106
Estimate (Sep 22) $558,632
Listed 22 days ago.
1303-1486 Bathurst Street
Humewood-Cedarvale, Toronto #C13752756
Estimate (Sep 08) $565,729
Listed 110 days ago.
503-1486 Bathurst Street
Humewood-Cedarvale, Toronto #C13438628
Estimate (Jun 12) $614,794
Listed 22 days ago.
507-1603 Eglinton Avenue W
Oakwood Village, Toronto #C13757646
Estimate (Sep 09) $566,176
Listed 76 days ago.
1409-816 Lansdowne Avenue
Dovercourt-Wallace Emerson-Junction, Toronto #W13571980
Estimate (Jul 16) $620,935
Listed 62 days ago.
612-840 St Clair Avenue W
Oakwood Village, Toronto #C13619960


 Share


 2
 2
 1