Local real estate rules require that you sign in to view sold property information.
Listed by Bay Street Group Inc..
Upper-210 Shaughnessy Boulevard is a Detached, 2-Storey and is currently for Lease @ $3,600. Taxes in null were $0.00.
More homes for lease under 3.6k in Toronto
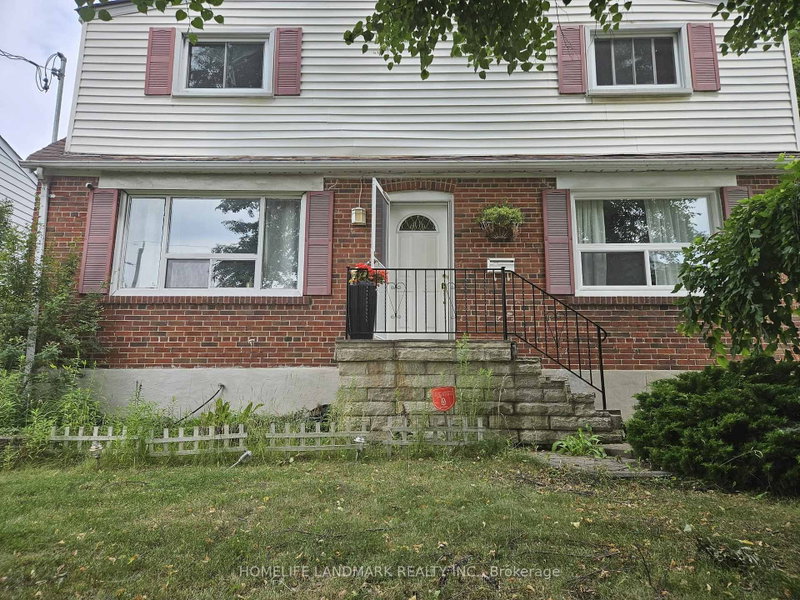
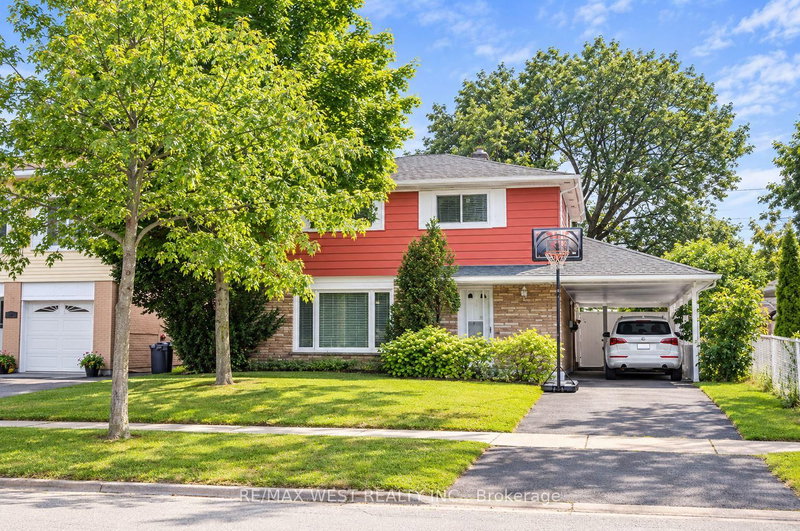
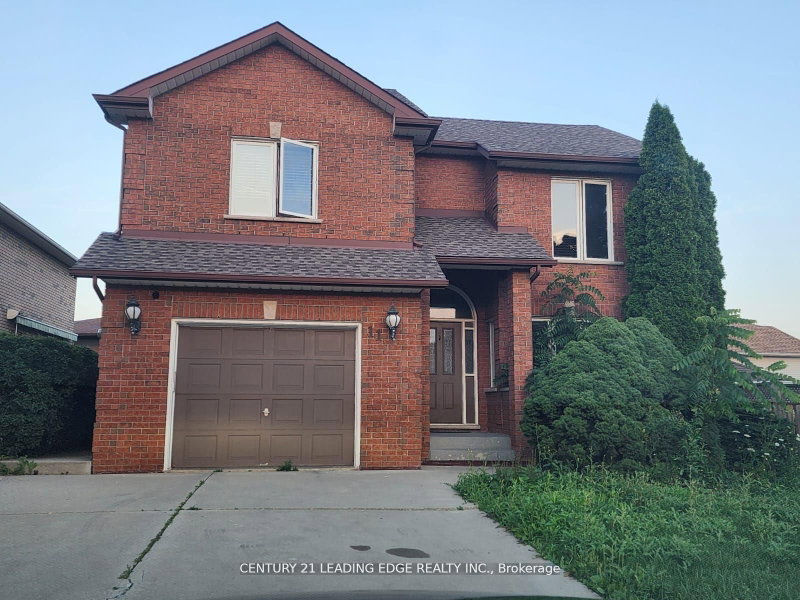
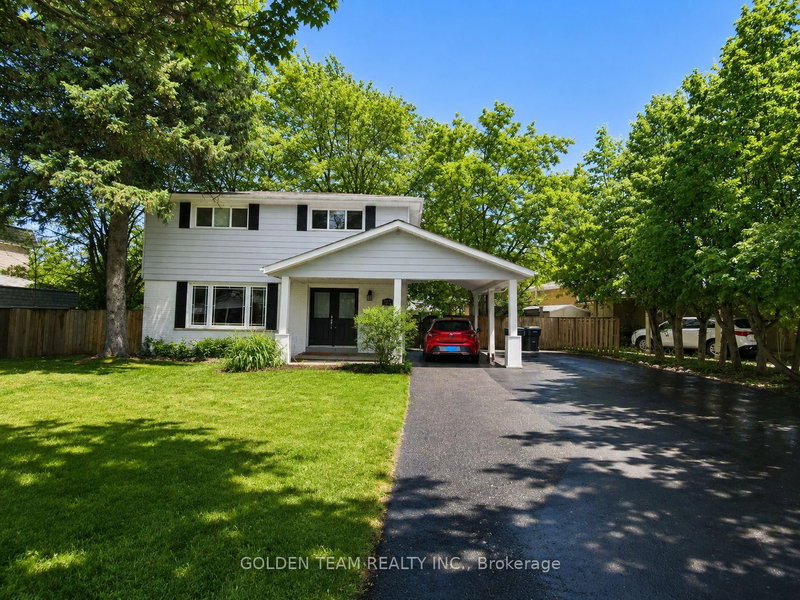
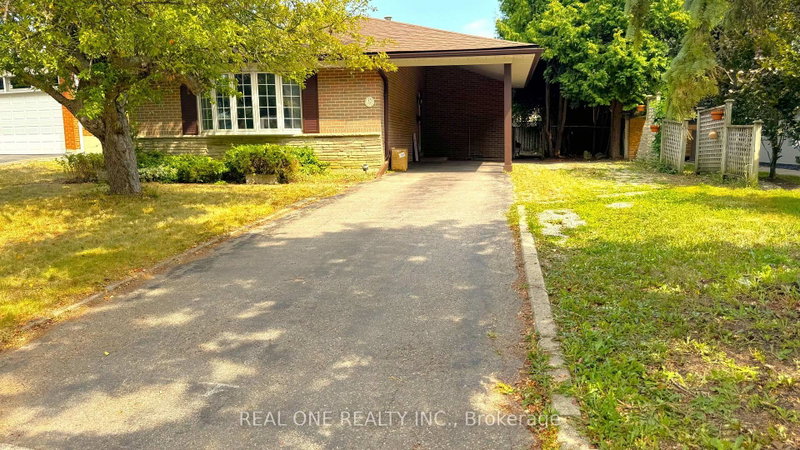
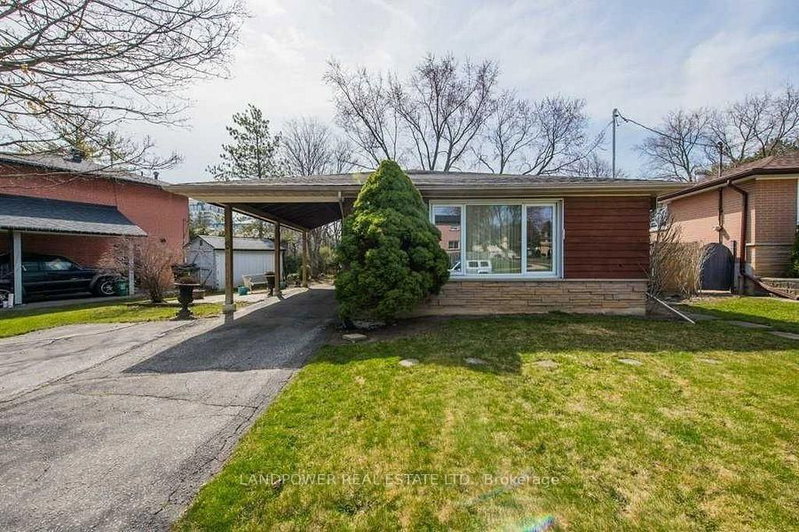
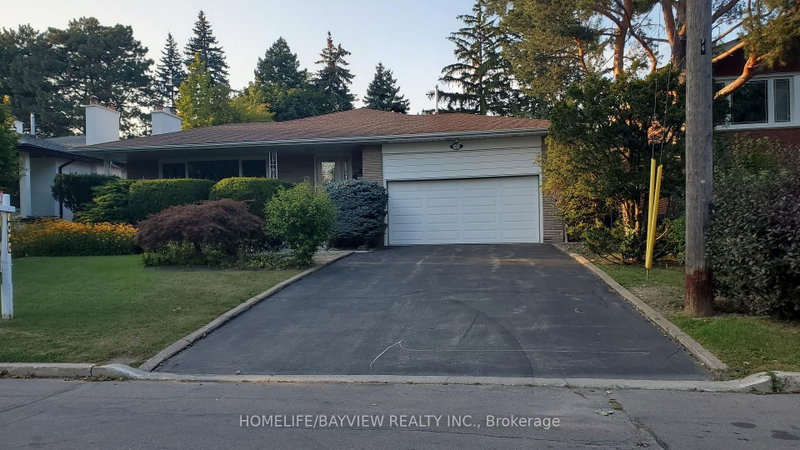
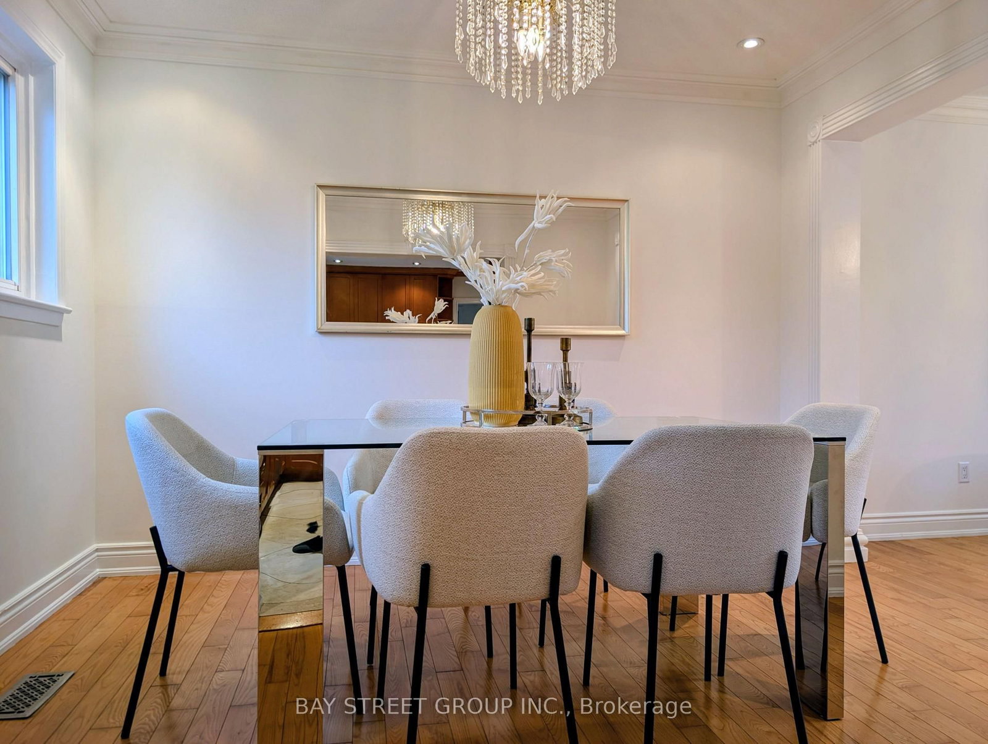
Spacious 4-Bed Main & Upper Floor Rental In High-Demand North York Location! Lot 50X125! Practical Layout Featuring A Modern Kitchen With Granite Countertops, Stainless Steel Appliances, Hardwood Floors Throughout, Basement Laundry & storage Private Walk-Out Garden, And 3 Parking Spots (1 Garage). The 2-Storey on Upper-210 Shaughnessy Boulevard has 4 bedrooms, 2 bathrooms, and is located on a 125 x 50.49 ft lot in the community of Don Valley Village . Meticulously Maintained. Prime Location With Easy Access To Hwy 401/404, Minutes To Don Mills Subway & 24-Hr Transit. Excellent School Zone Near Georges Vanier S.S. & Seneca College. Walk To Fairview Mall, T&T Supermarket & Peanut Plaza, Plus Nearby Library, Community Centre & Hospital. Non-Smokers & No Pets Preferred. Upper level Tenant pays 2/3 utilities.
The address Upper-210 Shaughnessy Boulevard was listed for lease (MLS# C13622066) on Thursday, July 30, 2026.




 Share
Share




 4
4 4
4 1
1 50.49 x 125 ft lot