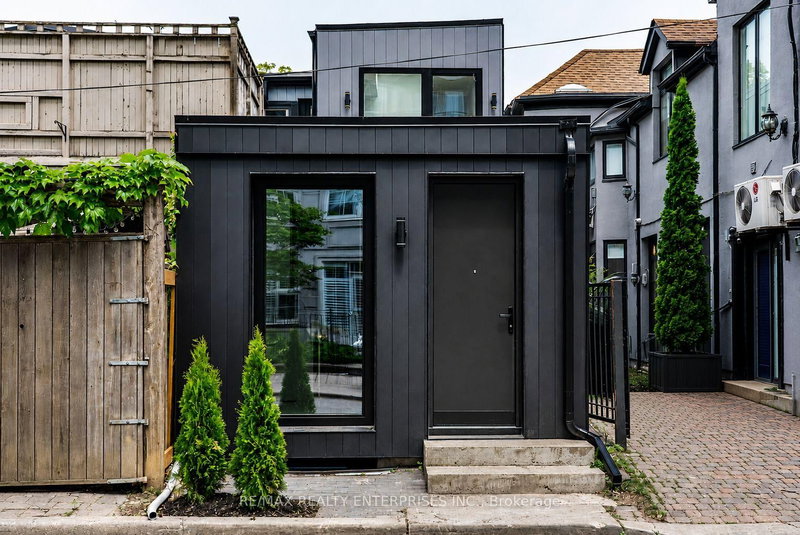
Live a walkable lifestyle on one of Toronto's most sought-after streets. This well-maintained home features a bright, open-concept main level with a spacious living and dining area, a modern kitchen, and a family room that walks out to a private, fenced backyard. Highlights include high ceilings, skylights, hardwood floors, and an upper-level walkout deck accessed from the second bedroom or home office, overlooking the backyard. Located on tree-lined Macpherson Avenue, this home is just steps from Yorkville, the Annex, Rosedale, Summerhill, 2 TTC subway stations, and the restaurants, cafés, boutique shops, and parks along Yonge Street. Enjoy the perfect balance of a quiet residential setting and the energy and sophistication of city living in the heart of Toronto. PLEASE NOTE: One photo of the living room has been virtually staged. The living room fireplace is not operational.
Listing Brokerage: Re/Max All-Stars Realty Inc. - Disclaimer: The information contained in this listing has not been verified by Re/Max All-Stars Realty Inc. and should be verified by the buyer.





 Share
Share


 2
2 2
2 16 x 120 ft lot