By

Sign In
Sign In to view listing's details
×

2111-125 Peter Street in Toronto has been leased

MLS #:
C13616918
Type:
Condo Apt, Apartment
Approx. SQFT:
600-699
1+1 1+1
PROPERTY HISTORY
List Date List Price Last Status Sold Date Sold Price Days On Market
0000-00-00 $00000 Lsd Jul 22, 2024 $2,550
0000-00-00 $00000 Sld May 27, 2022 $789,000
0000-00-00 $00000 Ter N/A N/A N/A
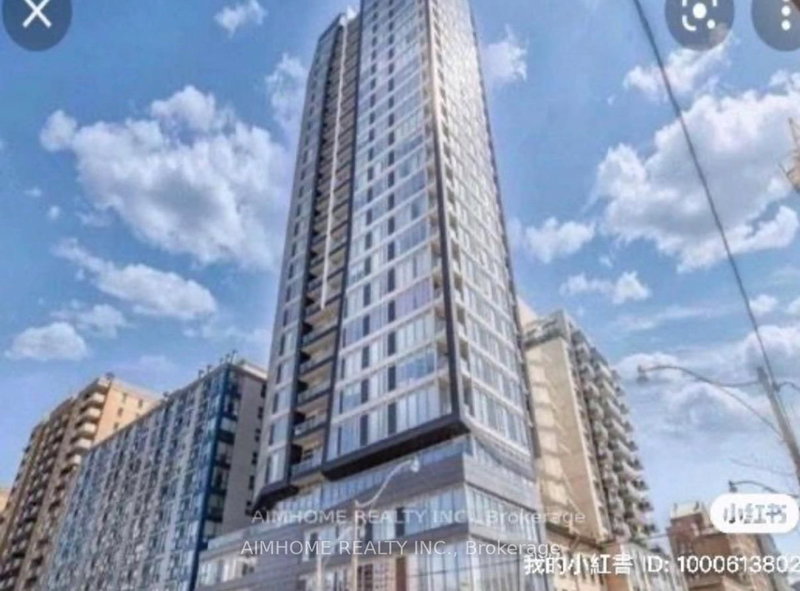
Welcome to Tableau Condominiums in the Waterfront Communities! Must see! This modern 1-bedroom plus den (with a separate door) is a true gem. Located on a high floor, it exudes a chic and sophisticated vibe, never feeling confined. Just a short distance from the Entertainment District, the unit features floor-to-ceiling windows and a balcony that stretches across the entire space, offering stunning views both day and night. The minimalist kitchen offers beautiful finishes and a stunning light fixture. The den, with its own door, provides a perfect space to manage your work-from-home needs without compromising your work-life balance. Enjoy the building amenities, including a fitness room, yoga studio, game room, party room, and lounges, visitor parking, and more!

WHAT'S YOUR HOME WORTH?

Click here to get an instant estimate and track its value over time.

  • Date Listed: Wednesday, July 29, 2026
  • Listing Brokerage: Re/Max Noblecorp Real Estate - Disclaimer: The information contained in this listing has not been verified by Re/Max Noblecorp Real Estate and should be verified by the buyer.

  • City: Toronto

    More 1 bedroom condos for lease in Toronto

  • Neighbourhood: Waterfront Communities C1
  • Major Intersection: Peter And Richmond
  • Full Address: 2111-125 Peter Street, Toronto, M5V 2G9, Canada, ON, Canada
  • Living Room: South View, Large Window, Laminate
  • Kitchen: Stainless Steel Appl, Combined W/Dining
  • Amenities:Concierge,Exercise Room,Gym,Party/Meeting Room,Visitor Parking,Guest Suites
  • Taxes: $0.00 (null)
Living13 x 11 ft143 sq ft
Dining8 x 5 ft40 sq ft
Kitchen9 x 6 ft54 sq ft
Primary11 x 9 ft99 sq ft
Den9 x 9 ft81 sq ft
Laundry6 x 7 ft42 sq ft

Similar condos for lease