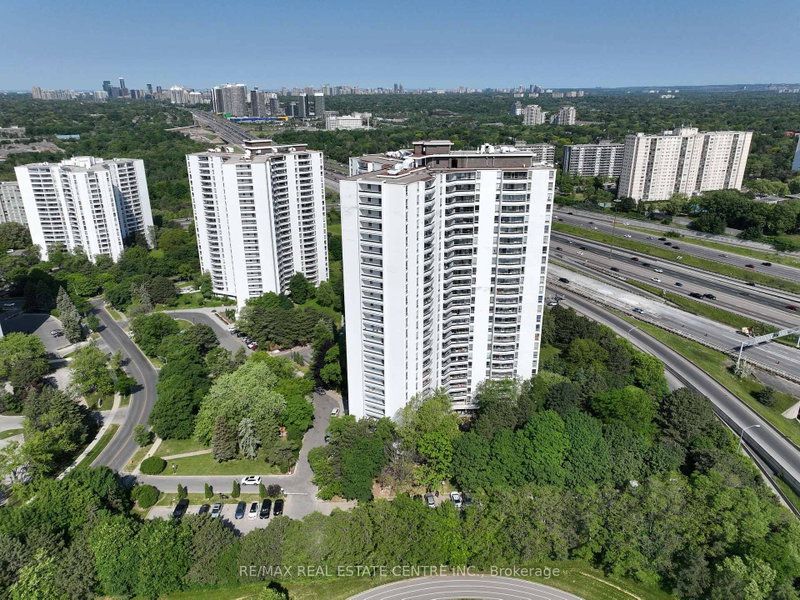
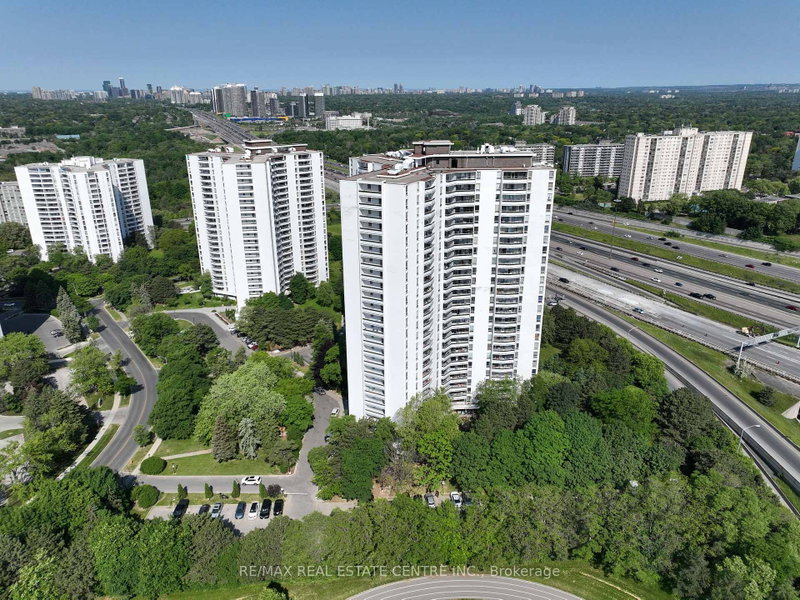
Welcome To Suite 1602 At 56 Forest Manor Rd - A Stunning Corner Unit Offering Breathtaking Panoramic City Views From Every Angle. This Bright And Functional 2-Bedroom Layout Features Floor-To-Ceiling Windows, An Open-Concept Living Space Filled With Natural Light, And A Versatile Movable Kitchen Island Perfect For Entertaining. Enjoy Spectacular East-Facing Exposure And Beautiful Sunrise Views Right From Your Living Room.Located In A Well-Maintained Building With Exceptional Amenities Including Gym, Hot Tub, Party Room, Guest Suites, Visitor Parking And More. Just Steps To Fairview Mall, Don Mills Subway Station, TTC, Parks, Schools, Restaurants, T&T, FreshCo, Ikea And Everyday Conveniences. Easy Access To Hwy 401 & 404 Makes Commuting A Breeze.Includes Stainless Steel Appliances (Fridge, Stove, Hood Fan, Microwave, Built-In Dishwasher), Washer & Dryer, All Existing Light Fixtures, Window Coverings, One Parking Spot And One Locker. Some Pictures are AI Generated.
Listing Brokerage: Keller Williams Empowered Realty - Disclaimer: The information contained in this listing has not been verified by Keller Williams Empowered Realty and should be verified by the buyer.





 Share


 2
 2
 1