MLS #: Type: Approx. SQFT:
1+1 1+1
List Date
List Price
Last Status
Sold Date
Sold Price
Days On Market
0000-00-00
$00000
Lsd
Nov 21, 2021
$2,300
0000-00-00
$00000
Sld
Jul 15, 2021
$753,800
0000-00-00
$00000
Lsd
Oct 16, 2017
$2,295
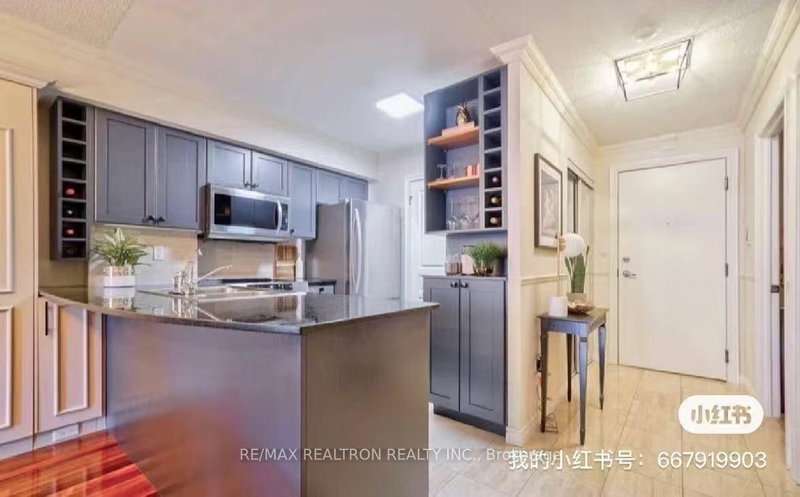
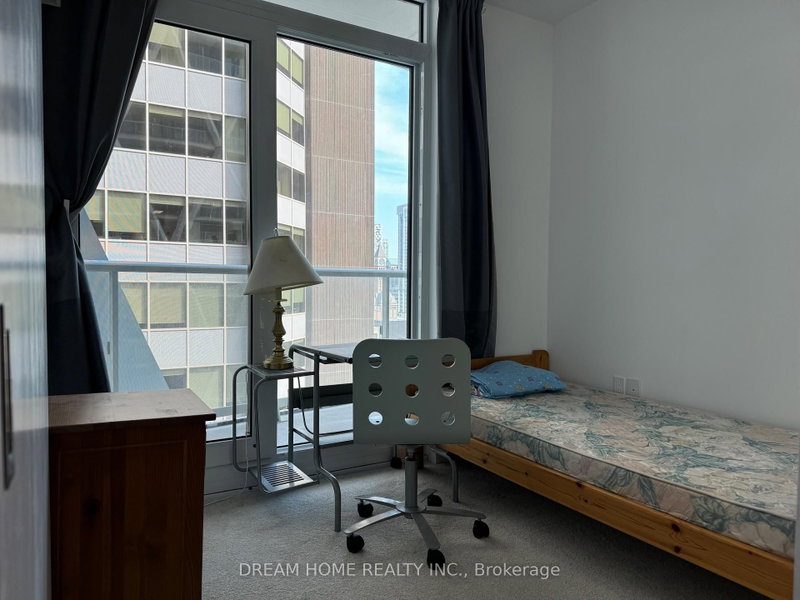
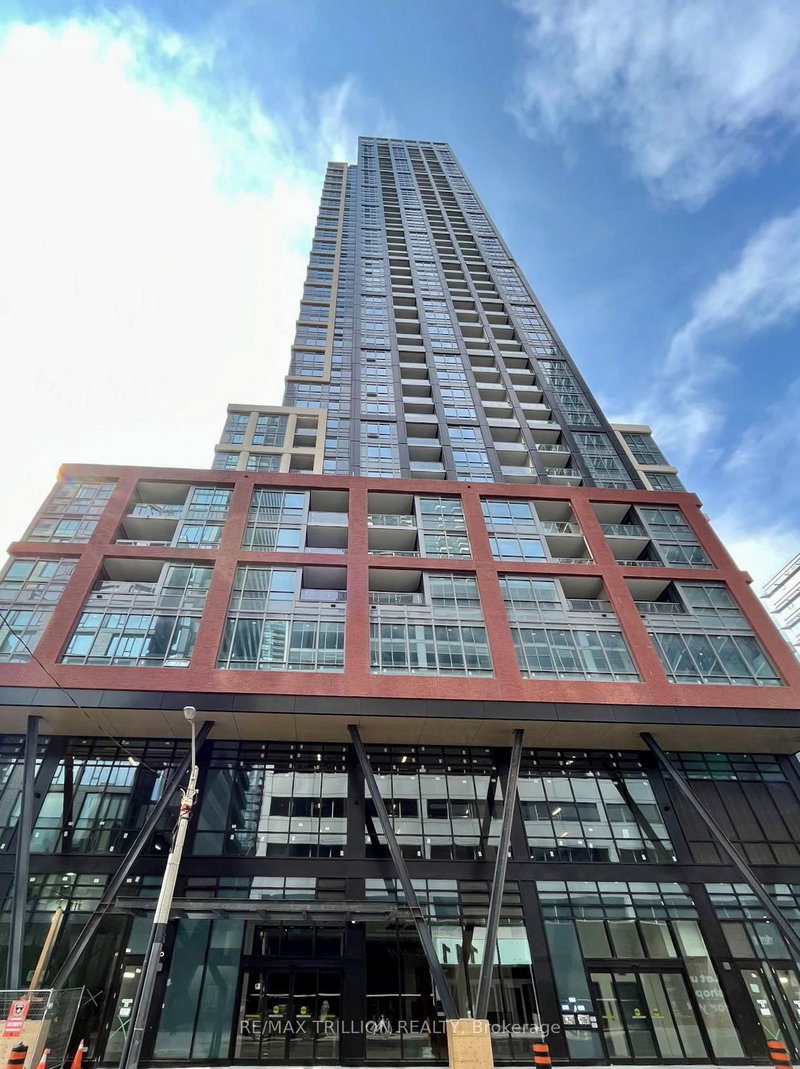
Video@Mls<>Welcome Sept.1st Move-in<>luxury Indx Condo @ Bay And Adelaide The Financial District<>1+1 Spacious 661 Sqft + Balcony<>den could be Office or 2nd Br with Sliding Door<>amazing N-E City View, 9 Feet Ceiling, Floor-To-Ceiling Windows<>engineered Wood Floor, Modern Kitchen And Bathroom<>super Amenities, 24 Hrs Concierge, Steps To Path, Queen or King Subway, Financial & Ent. Dist., Eaton Centre<>Tenant pays Hydro
Date Listed: Tuesday, July 28, 2026 Listing Brokerage: Aimhome Realty Inc. - Disclaimer: The information contained in this listing has not been verified by Aimhome Realty Inc. and should be verified by the buyer. Virtual Tour: View Virtual Tour for 3903-70 Temperance Street City: Toronto
More 1 bedroom condos for lease in Toronto
Neighbourhood: Bay Street Corridor Major Intersection: Bay/Adelaide Full Address: 3903-70 Temperance Street, Toronto, M5H 0B1, Canada, ON, Canada Living Room: Wood Floor, Combined W/Kitchen, Large Window Kitchen: Wood Floor, Modern Kitchen, Large Window Amenities: Concierge,Exercise Room,Party/Meeting Room,Rooftop Deck/Garden Taxes: $0.00 (null)
Foyer 3 x 3 ft 9 sq ft
Living 14 x 12 ft 168 sq ft
Dining 12 x 8 ft 96 sq ft
Kitchen 14 x 12 ft 168 sq ft
Primary 10 x 9 ft 90 sq ft
Den 10 x 9 ft 90 sq ft
Bathroom 7 x 6 ft 42 sq ft
Laundry 5 x 5 ft 25 sq ft
Listed 512 days ago.
811-7 Grenville Street
Bay Street Corridor, Toronto #C12129402
Estimate (Jan 12) $424,579
Listed 48 days ago.
1503 (Den)-801 Bay Street
Bay Street Corridor, Toronto #C13677916
Listed 20 days ago.
1226-230 Simcoe Street
Kensington-Chinatown, Toronto #C13774256
Listed 42 days ago.
1016-108 Peter Street
Waterfront Communities C1, Toronto #C13698210
Listed 13 days ago.
1111-38 Widmer Street
Waterfront Communities C1, Toronto #C13801402
Listed 9 days ago.
305-81 Wellesley Street E
Church-Yonge Corridor, Toronto #C13815080
Listed 6 days ago.
2003-47 Mutual Street
Church-Yonge Corridor, Toronto #C13828612
Listed 13 days ago.
3704, 2nd Bedroom-100 Dalhousie Street
Waterfront Communities C8, Toronto #C13805158
Listed 69 days ago.
3111 MASTERBED-55 Cooper Street
Waterfront Communities C8, Toronto #C13605638
Listed 71 days ago.
609-117 Gerrard Street E
Church-Yonge Corridor, Toronto #C13592432





 Share


 1+1
 1+1