MLS #: Type: Approx. SQFT:
List Date
List Price
Last Status
Sold Date
Sold Price
Days On Market
0000-00-00
$00000
Sld
Apr 08, 2017
$565,000
0000-00-00
$00000
Ter
N/A
N/A N/A
0000-00-00
$00000
Lsd
May 28, 2014
$2,252
0000-00-00
$00000
Lsd
Jun 21, 2013
$2,050
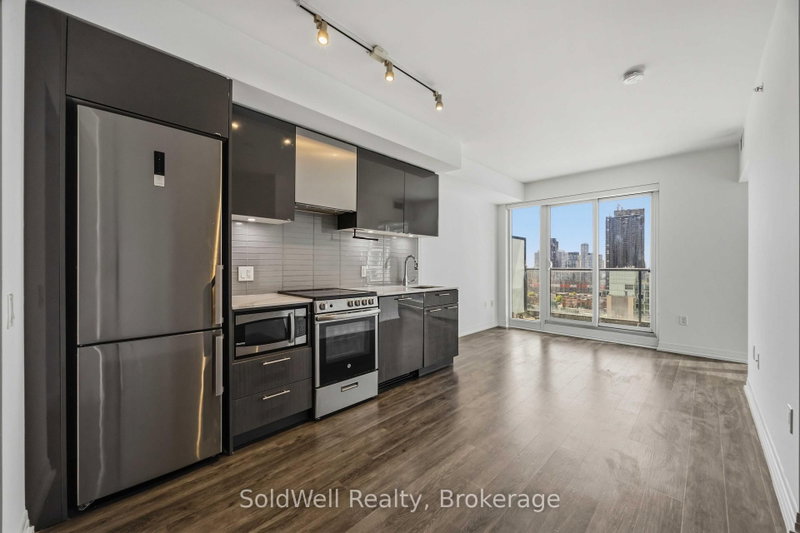
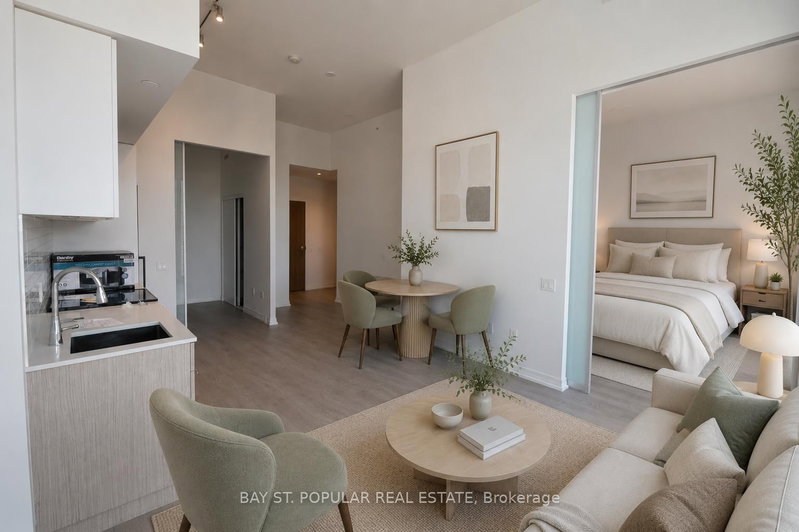
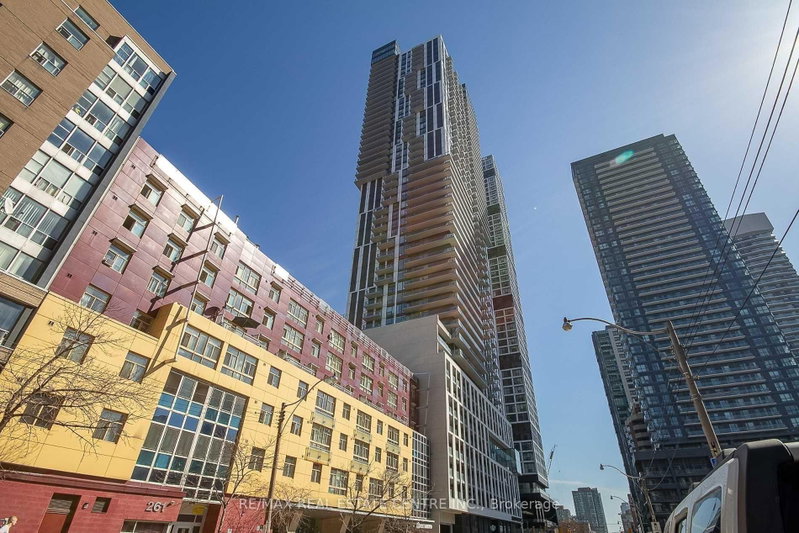
Open Concept Kitchen With Granite Counter & Ceramic Backsplash, S/S Kitchen Appliances * Floor To Ceiling Glass Windows. Open Concept Great Layout W/ Excellent Flow & Sun-Filled Living Space. Modern Design. 24-7 Concierge, Downtown Desirable Neighborhood, Minutes Away From Ttc, Restaurants, Yorkville, Bloor St, And Much More. Amenities: Exercise Room, Guest Suites, Media Room, OutdoorPool, Party/Meeting Room, Rooftop Deck, Concierge And Visitor Parking.
Date Listed: Sunday, July 26, 2026 Listing Brokerage: Homelife New World Realty Inc. - Disclaimer: The information contained in this listing has not been verified by Homelife New World Realty Inc. and should be verified by the buyer. Virtual Tour: View Virtual Tour for 811-28 Ted Rogers Way City: Toronto
More 2 bedrooms condos for sale in Toronto
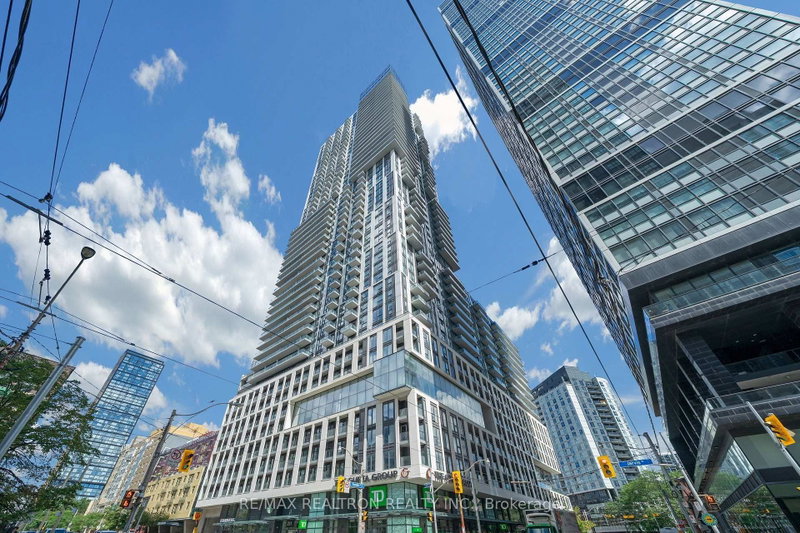
Neighbourhood: Church-Yonge Corridor Major Intersection: Bloor St E/Ted Rogers Way Full Address: 811-28 Ted Rogers Way, Toronto, M4Y 2T4, ON, Canada Living Room: Laminate, Combined W/Dining, Window Flr to Ceil Kitchen: Laminate, Open Concept, Modern Kitchen Amenities: Gym,Guest Suites,Indoor Pool,Visitor Parking Maintenance Fee: $743.28/mth Taxes: $3,583.00 (2026)
Living 16 x 13 ft 208 sq ft
Dining 16 x 13 ft 208 sq ft
Kitchen 16 x 13 ft 208 sq ft
Primary 12 x 11 ft 132 sq ft
2nd Br 9 x 7 ft 63 sq ft
Listed 7 days ago.
1120-251 Jarvis Street
Moss Park, Toronto #C13819082
Estimate (Sep 23) $412,231
Listed 22 days ago.
514-251 Jarvis Street
Church-Yonge Corridor, Toronto #C13751374
Estimate (Sep 08) $423,958
Listed 15 days ago.
2509-251 Jarvis Street
Church-Yonge Corridor, Toronto #C13795942
Estimate (Sep 17) $428,277
Listed 84 days ago.
1720-251 Jarvis Street
Moss Park, Toronto #C13537544
Estimate (Jul 08) $413,666
Listed 40 days ago.
3809-251 Jarvis Street
Moss Park, Toronto #C13702930
Estimate (Aug 22) $443,174
Listed 113 days ago.
1923-251 Jarvis Street
Moss Park, Toronto #C13423738
Estimate (Jun 10) $475,491
Listed 196 days ago.
2201-40 Homewood Avenue
Cabbagetown-South St. James Town, Toronto #C12898076
Estimate (Mar 19) $546,211
Listed 22 days ago.
4709-251 Jarvis Street
Church-Yonge Corridor, Toronto #C13753020
Estimate (Sep 08) $485,532
Listed 18 days ago.
568-30 Dreamers Way
Regent Park, Toronto #C13776756
Estimate (Sep 12) $512,398
Listed 5 days ago.
711-225 Sumach Street
Regent Park, Toronto #C13827828
Estimate (Sep 25) $511,278


 Share


 2
 2
 1