By

Sign In
Sign In to view listing's details
×

1708-126 Simcoe Street in Toronto has been leased

MLS #:
C13595604
Type:
Condo Apt, Apartment
Approx. SQFT:
1000-1199
3 3
1
PROPERTY HISTORY
List Date List Price Last Status Sold Date Sold Price Days On Market
0000-00-00 $00000 Lsd Aug 09, 2024 $4,700
0000-00-00 $00000 Lsd Jul 12, 2022 $4,825
0000-00-00 $00000 Sld Jan 03, 2020 $950,000
0000-00-00 $00000 Sld Oct 06, 2016 $648,888
0000-00-00 $00000 Sld May 16, 2013 $535,000
0000-00-00 $00000 Sus N/A N/A N/A
0000-00-00 $00000 Exp N/A N/A N/A
0000-00-00 $00000 Ter N/A N/A N/A
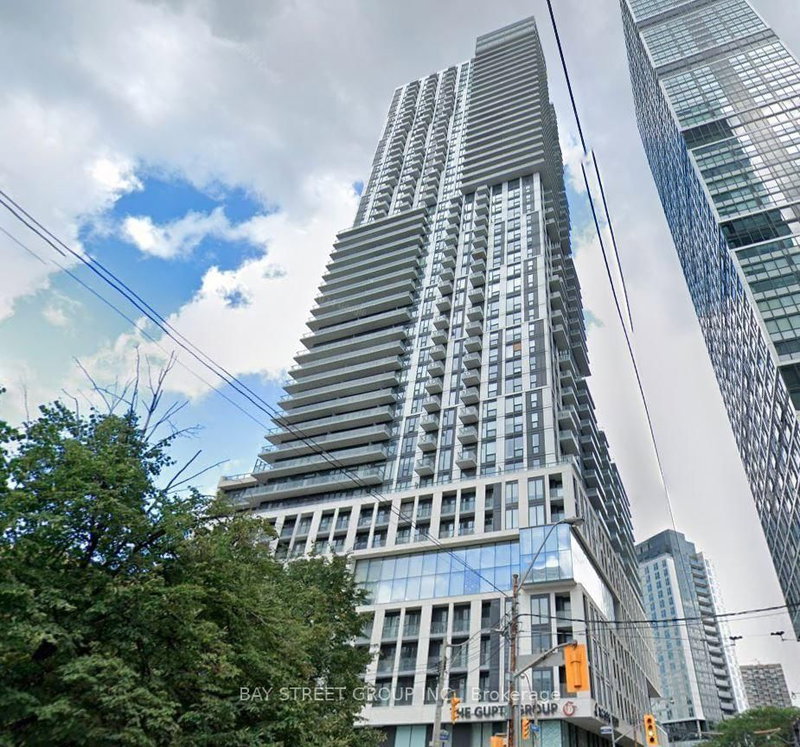
Prime Downtown Corner Suite with 2 Balconies! a stunning and rarely available 3-bedroom, 2-bathroom corner residence engineered for premium urban living. Bathed in natural light, layout seamlessly blends style with functionality. Feast your eyes on panoramic city views from two private balconies-perfect for morning coffees or evening wind-downs. Located in the absolute heart of Toronto, you are steps away from the Financial District, University of Toronto, world-class hospitals, the Eaton Centre, and transit hubs. Whether you're a growing family or a working professional seeking the ultimate live-work-play balance, this home checks every box. Enjoy 5-star building amenities including a 24-hour concierge, state-of-the-art gym, yoga room, theatre, guest suites, and an outdoor pool with private cabanas.

WHAT'S YOUR HOME WORTH?

Click here to get an instant estimate and track its value over time.

  • Date Listed: Wednesday, July 22, 2026
  • Listing Brokerage: Aimhome Realty Inc. - Disclaimer: The information contained in this listing has not been verified by Aimhome Realty Inc. and should be verified by the buyer.
  • City: Toronto

    More 3 bedrooms condos for lease in Toronto

  • Neighbourhood: Waterfront Communities C1
  • Major Intersection: University/Adelaide
  • Full Address: 1708-126 Simcoe Street, Toronto, M5H 4E6, Canada, ON, Canada
  • Living Room: hardwood floor, Combined W/Dining, South View
  • Kitchen: hardwood floor, Centre Island, Granite Counter
  • Amenities:Concierge,Gym,Outdoor Pool,Party/Meeting Room,Recreation Room,Rooftop Deck/Garden
  • Taxes: $0.00 (null)
3rd Br10 x 9 ft90 sq ft
Primary11 x 9 ft99 sq ft
Living19 x 16 ft304 sq ft
Dining19 x 16 ft304 sq ft
2nd Br12 x 9 ft108 sq ft
Kitchen19 x 16 ft304 sq ft

Similar condos for lease