MLS #: Type: Approx. SQFT:
List Date
List Price
Last Status
Sold Date
Sold Price
Days On Market
0000-00-00
$00000
Lsd
Apr 03, 2025
$2,850
0000-00-00
$00000
Lsd
May 29, 2023
$3,100
0000-00-00
$00000
Sld
Jul 15, 2015
$368,500
0000-00-00
$00000
Ter
N/A
N/A N/A
0000-00-00
$00000
Ter
N/A
N/A N/A
0000-00-00
$00000
Sld
Oct 03, 2011
$361,000
0000-00-00
$00000
Sld
Nov 05, 2007
$296,100
0000-00-00
$00000
Sld
May 24, 2003
$227,000
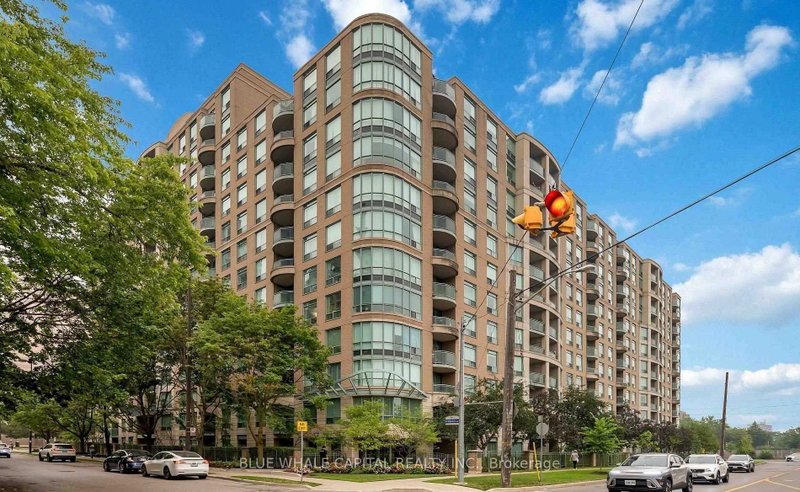
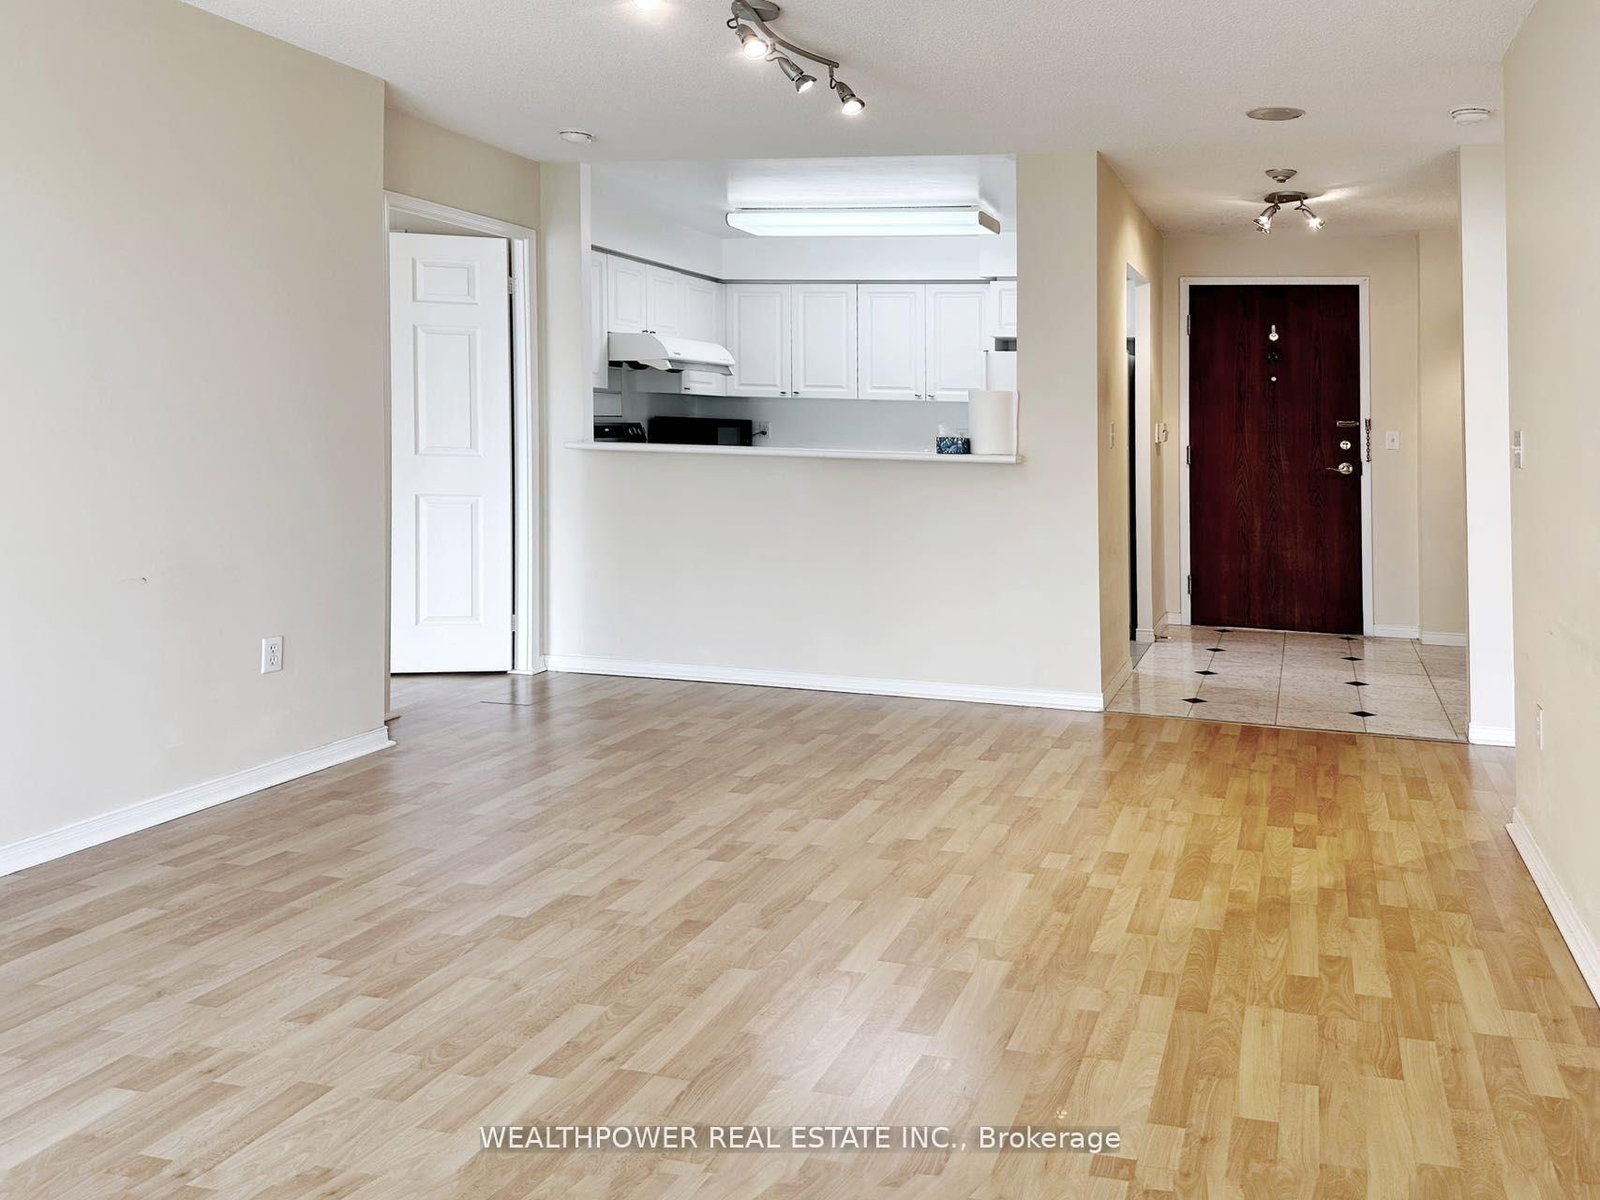
Excellent Sun-Filled South Exposure Spacious Unit W/Split Bedroom Layout, Unobstructed View With Open Balcony, Approximately 894 Square Feet, Laminated Floor Through-Out, 1 Parking, 1 Locker Direct Underground Access To Finch Subway, 24 Hours Security, Earl Haig High School, Close To All Amenities, Shops, Restaurants, Ttc At Your Door.
Date Listed: Wednesday, July 22, 2026 Listing Brokerage: Wealthpower Real Estate Inc. - Disclaimer: The information contained in this listing has not been verified by Wealthpower Real Estate Inc. and should be verified by the buyer. City: Toronto
More 2 bedrooms condos for lease in Toronto
Neighbourhood: Newtonbrook East Major Intersection: Yonge/Finch Full Address: 1206-8 Pemberton Avenue, Toronto, M2M 4K8, Canada, ON, Canada Living Room: Combined W/Dining, Laminate, South View Kitchen: Ceramic Floor, Stainless Steel Appl Amenities: Concierge,Exercise Room,Recreation Room,Gym,Visitor Parking Taxes: $0.00 (null)
Living 18 x 11 ft 198 sq ft
Dining 18 x 11 ft 198 sq ft
Kitchen 9 x 8 ft 72 sq ft
Primary 14 x 10 ft 140 sq ft
2nd Br 13 x 8 ft 104 sq ft
Listed 5 days ago.
409-40 King Street W
Central, Oshawa #E13866638
Listed 5 days ago.
408-40 King Street W
Central, Oshawa #E13866668
Listed 27 days ago.
1612-75 Canterbury Place
Willowdale West, Toronto #C13780186
Listed 22 days ago.
1108-3237 Bayview Avenue
Bayview Woods-Steeles, Toronto #C13806662
Listed 9 days ago.
2610-15 Ellerslie Avenue
Willowdale West, Toronto #C13854128
Listed 61 days ago.
8-262 Finch Avenue E
Newtonbrook East, Toronto #C13664948
Listed 20 days ago.
N2208-7 golden lion Heights
Newtonbrook East, Toronto #C13808862
Listed 43 days ago.
1901-15 Ellerslie Avenue
Willowdale West, Toronto #C13724564
Listed 50 days ago.
600-8 Pemberton Avenue
Newtonbrook East, Toronto #C13703162
Listed 10 days ago.
812-3237 Bayview Avenue
Bayview Woods-Steeles, Toronto #C13847704





 Share



 2
 2
 1